
SOLD STC – Nevards Farm, Layer Breton, Colchester, Essex, CO2 0PN
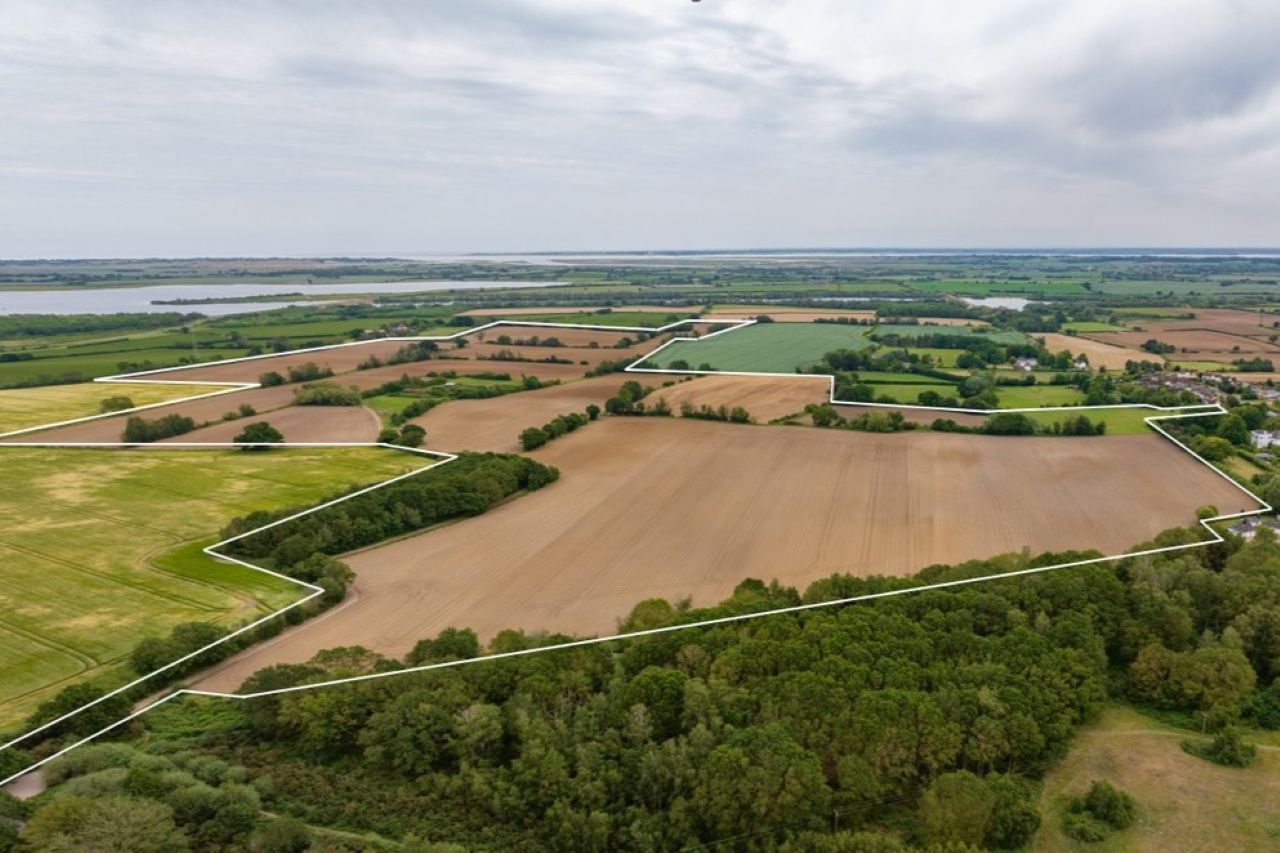
Nevards Farm, Layer Breton, Colchester, Essex
Colchester – 5 miles, Junction 25 of A12 – 4 miles, Abberton Reservoir – 1 mile (distances are approximate)
GUIDE PRICE: £1,265,000
Available as a whole or in up to two lots
Summary
An exciting opportunity to acquire an attractive ring-fenced block of Grade 3, predominately arable land extending to approximately 126.07 acres (51.02 ha). Available as a whole in up to two lots. Ideally located on the edge of the village of Layer Breton just outside Colchester. The nearest postcode is CO2 0PN.
Location
Nevards Farm is located approximately 5 miles south of Colchester and just 5 miles north west from Mersea Island and the Essex coastline. Abberton Reservoir lies approximately 1 mile due east and the land is well positioned to continue as a productive block of farmland or potentially lend itself to alternative uses such as Biodiversity Net Gain, solar or amenity uses.
LOT 1 – GUIDE £1,180,000
Lot 1 consists of the majority of Nevards Farm and extends to 122.41 acres in total as shown in blue. Consisting of approximately 116.13 acres of arable land, 2.25 acres of semi mature woodland and 4.03 acres of grass/scrub which surrounds the redundant buildings. The arable land has grown a rotation of combinable crops as well as sugar beet, borage and sweetcorn/squash all being included in the cropping.
All the land is classified as Grade 3 with the soils being described as slowly permeable, base rich loamy and clayey soils.
There is a set of redundant farm buildings located in the middle of the farm, located in field TL9518 1432. These are in a dilapidated state of repair but potentially provide a footprint (subject to planning) to redevelop.
The main access to Nevards Farm is via the farm lane directly off the public highway known as Garlands Road. It should be noted the first small section of the farm lane (approximately 30m) is included within the ownership of Nevards Farm but is registered as common land associated with the adjoining Layer Breton Heath. The farm lane is a hardstanding track which provides good access to the arable land and continues through the middle of the farm to the redundant farm buildings.
LOT 2 – GUIDE £85,000
A single grass field extending to 3.66 acres directly adjoining the village of Layer Breton. Benefiting from its own access, this field could be ideally suited to pony paddocks or amenity land (subject to planning).
Lot 2 is offered for sale subject to an overage provision should this land secure planning permission for any other use other than agricultural or equestrian use. The provision will be triggered on granting of a planning permission. It will last for 30 years and require payment of 30% of the increase in value.
It should be noted that access into this field is via an established right of way across adjoining common land, before leading directly off the public highway known as Layer Breton Hill.
SOLD – Cottage & Building Plot – 46 The Street, All Cannings, Devizes, Wiltshire, SN10 3PA
SOLD
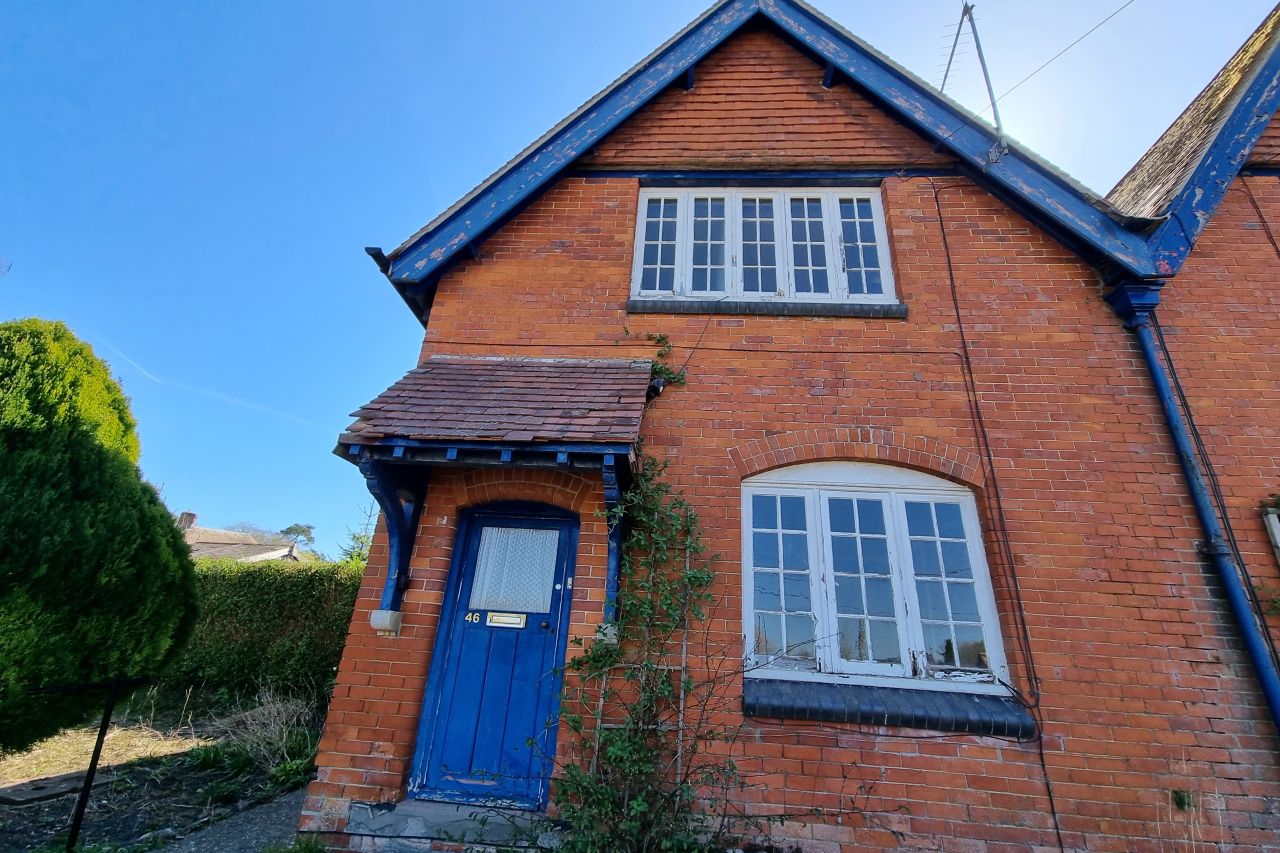
COTTAGE & BUILDING PLOT – With Full Planning Permission for Erection of Two-Bed Cottage at 46 The Street, All Cannings, Devizes, Wiltshire, SN10 3PA
GUIDE PRICE: £350,000 (WHOLE) or £260,000 (LOT 1) & £90,000 (LOT 2)
- Three-bed Edwardian cottage
- Planning Permission granted & implemented for erection of additional two-bed dwelling
- Sought-after village location
- On the market for the first time in 78 years
- Available as a whole or in two lots
M4 J16 – 18.2 miles (30 mins), Pewsey Station – 6.8 miles (13 mins), Marlborough – 10.4 miles, Devizes – 5.4 miles
DESCRIPTION
A unique opportunity to purchase an attractive Edwardian cottage with adjoining building plot located in the sought-after Wiltshire village of All Cannings in the Pewsey Vale, brought to the market for the first time since 1947. The dwelling was occupied by the same family for 75 years but became vacant in late 2023. 46 The Street comprises a three-bedroom end of terrace red brick cottage with period features, in need of modernisation, set in a large garden.
The initial terrace of three was built in 1905, with a fourth property added to the western end of the terrace more recently. Full planning permission has been granted, and partially implemented, for a fifth dwelling on the eastern end of the terrace, in the garden of No. 46. The consented dwelling comprises a two-bedroom red brick property, in keeping with the remainder of the terrace. The property is available as a whole or in two lots. This sale presents a unique opportunity to create up to two family homes in a desirable village location, or may offer scope to amend the consented design (STP) for a more substantial family home set in a large garden.
LOT 1 – 46 THE STREET
Lot 1, outlined red on the sale plan, comprises 46 The Street, an end of terrace red brick cottage extending to approximately 807 sqft (75 sqm).
On the ground floor, the property comprises entrance hall, family bathroom, living room, dining room, kitchen and rear porch. On the first floor there are three bedrooms leading from a central landing. The property is in need of modernisation however the roof was repaired, including new tiles, felt and batons around 20 years ago, and a Grant condensing outdoor boiler was installed in November 2011. The property includes original features such as parquet flooring and fireplaces. The majority of wall and floor coverings have been removed to clearly show the structure of the property.
Externally, the property features front and rear gardens, and part of a red brick traditional outbuilding to the rear, used for garden storage. The outbuilding could present a future opportunity to convert to a small home office or similar (STP), as has been done in the adjoining sections of the building. To the front of the property is a gravelled parking area.
LOT 2 – BUILDING PLOT
Lot 2, outlined blue on the sale plan, comprises the building plot with implemented planning permission for a two storey two-bedroom end of terrace red brick dwelling under a clay tile roof. The consented dwelling comprises hallway, lounge, kitchen-diner and WC on the ground floor, with a landing leading to a family bathroom and two bedrooms on the first floor, totalling approximately 856.59 sqft (79.58 sqm). The property includes garden to the side and rear, with the tarmacked driveway and gravelled parking area to the front of the property.
Wiltshire Council granted full planning permission for Erection of dwelling and formation of vehicular access and parking court on 15th December 2010. The planning documents can be found on Wiltshire Council’s planning website under reference number E/10/1271/FUL. Conditions 2 (materials), 3 (construction details) and 4 (landscaping) were discharged on 21st November 2011. The planning permission was implemented in 2013 with installation of the driveway and new access, with evidence sent to and uploaded by Wiltshire Council dated 19th November 2013. The permission is therefore considered to be “implemented” and permission secured in perpetuity.
The elevations and floorplans are shown overleaf. Further details, including the planning documents, can be found on Wiltshire Council’s planning portal or on WebbPaton’s online data room. Please contact WebbPaton for access.
LOCATION
The property is located centrally on the main All Cannings village street, in easy walking distance from all village amenities, either via the village road to the front, or the public footpath to the rear of the property. All Cannings is a highly sought-after rural village within the desirable North Wessex Downs National Landscape and Vale of Pewsey, surrounded by rolling hills and open countryside. The village provides a primary school, village shop, popular public house, village hall and parish church. The historic market town of Devizes is just over five miles drive to the west providing a further range of facilities including leisure centre, cinema, theatre, primary and secondary schools and town centre shopping.
The area benefits from excellent transport links being located to the north of the A342, connecting the towns of Andover and Devizes. A main line railway station can be found in Pewsey, less than 15 minutes’ drive, providing regular services to London Paddington and the West Country. Junction 16 of the M4 and the A303 at Amesbury can each be reached in 30 minutes allowing easy access to towns further afield.
There are excellent opportunities for walking, riding and cycling in the local area, with the Kennet and Avon Canal running through the village. Racing is available at Newbury and Bath with golfing at the nearby North Wilts or Upavon Golf Clubs. An excellent selection of schools can be found at both primary and secondary levels in the area, in the state and private sectors including Dauntsey’s School, Marlborough College, St Mary’s Calne and Devizes School.
ADDRESS
Full address: 46 The Street, All Cannings, Devizes, Wiltshire, SN10 3PA. Please see the below plan for reference.
DRIVING DIRECTIONS
From Devizes: Take the A342 Nursteed Road out of the town and continue straight across both roundabouts. Turn left towards Etchilhampton, continuing through the village until you reach a crossroads. Turn left, follow the road until All Cannings Village is on your left. Turn left onto Greenhouse Road, the second turning into the village, follow this road until it merges with The Street, and the driveway to the property will be on your left.
From Marlborough: Take the A4 Bath Road out of the town until you reach Fyfield. Turn left along Priest Acre Cottages and pass through Lockeridge. Take the first right as you reach Alton Barnes and continue until the left turning to All Cannings is signposted. Turn left, continue over the canal bridge until you reach the turning to Greenhouse Road on your right. Turn right and follow this road until it merges with The Street, and the driveway to the property will be on your left.
Access & Parking
Access to the property is directly from The Street, the public highway, off of which is a private tarmacked driveway with gravel parking area for four vehicles. Further on-street parking is available on the public highway. The driveway and access were installed as implementation of the planning permission in 2013.
Should the property be sold in two lots, the access and parking area will be shared between the two properties, with a right of way for all purposes at all times granted for the purchaser of Lot 1 over the area hatched green on the sale plan, subject to a fair usage maintenance payment.
GUIDE PRICE
Offers are invited at a guide price of: £350,000 for the whole, or £260,000 for Lot 1 and £90,000 for Lot 2.
METHOD OF SALE
The freehold of the property is offered for sale as a whole or in two lots by informal tender with vacant possession.
LAND REGISTRY TITLE NUMBER
The property is registered at the Land Registry under Title Number WT183447. There is a slight discrepancy in the Land Registry boundary plan, with a small area to the rear appearing unregistered, which contains the outbuilding. However, access to this can only be obtained through the garden of No. 46, and it has been occupied as part of the property since at least 1947.
COMMUNITY INFRASTRUCTURE LEVY (CIL)
Planning permission E/10/1271/FUL was granted prior to Wiltshire Council’s introduction of CIL in May 2015 and as such is not believed to be CIL liable. It is the responsibility of a potential purchaser to make their own enquiries to confirm this.
SERVICES
Central heating and hot water are via a Grant condensing outdoor boiler, installed in November 2011. The property also benefits from mains electricity, water and sewage running along The Street. Should the property be sold as two lots, sub-meters for electricity, water and sewerage will be installed by the Purchaser of the building plot. Potential purchasers are to make their own enquiries.
VIEWINGS
Viewings are strictly by appointment only and are to be arranged through Helen Wiltshire at WebbPaton on 01793 842055 or post@webbpaton.co.uk.
VAT
The property is not registered for VAT.
OVERAGE
The property will not be subject to any overage clause.
LEGAL COSTS
All legal costs will be the responsibility of each party.
DISCLAIMER
In accordance with Sections 21, 31 & 32 of the Estate Agents Act 1979, we hereby give notice that a partner of WebbPaton LLP has an interest in the above-mentioned property by means of part ownership.
SOLD – Lot 6 – Westend Town Farm, Marshfield, South Gloucestershire, SN14 8JH
SOLD – Westend Town Farm, Marshfield, South Gloucestershire, SN14 8JH
Bath – 8 miles, Chippenham – 10 miles, M4 J18 – 5.6 miles (Driving distances are approximate)
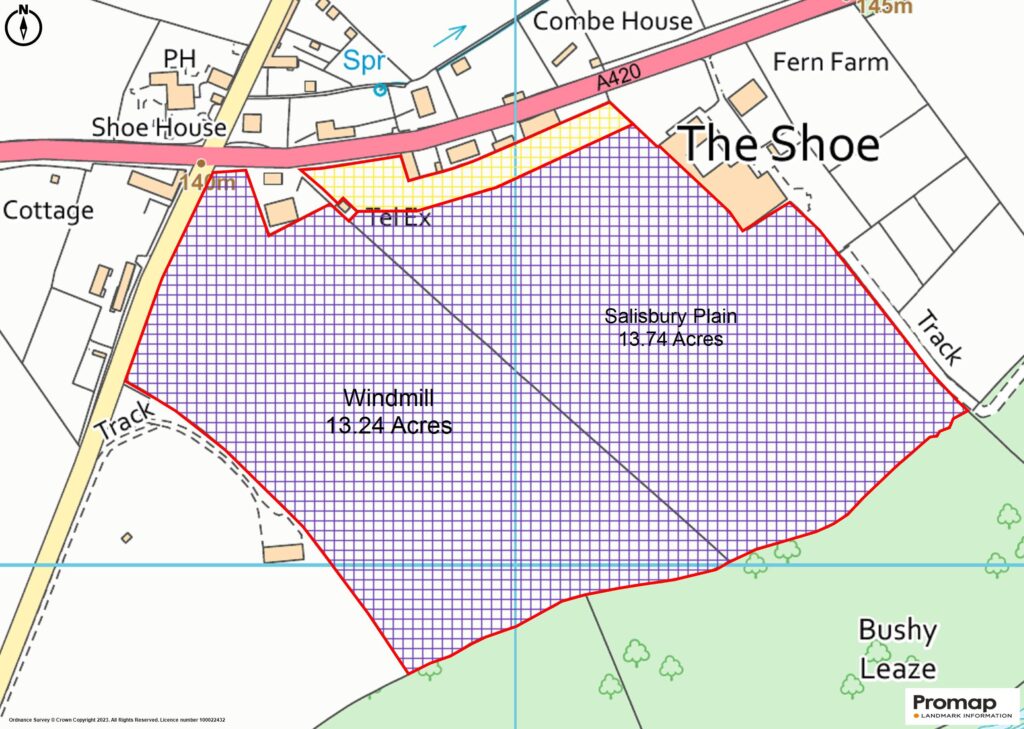
Lot 6 – 26.98 acres of arable land (Land at The Shoe)
Lot 6 is off lying from the main farm, located approximately 2.5 miles west of the farmyard, immediately south of the hamlet known as The Shoe. Lot 6 comprises two arable fields extending to approximately 26.98 acres (10.92 hectares) hatched purple on the sale plan.
The fields are gently sloping, classified as predominately Grade 3 and described as being shallow lime-rich soils over chalk or limestone. Access to Lot 6 is obtained via two gateways off the A420 to the north and one gateway off the unnamed public road to the west. The boundaries consist of dry stone walls, woodland and stock proof fencing with the land used for arable cropping for many years.
Lot 6 will be subject to an overage clause, which will be triggered through a change of use to residential or commercial.
Viewing: Viewing is strictly by prior appointment. Please contact Pippa Wildern or Mark Webb at WebbPaton LLP on 01793 842055
pwildern@webbpaton.co.uk mark@webbpaton.co.uk
SOLD – Lot 5 – Westend Town Farm, Marshfield, South Gloucestershire, SN14 8JH
SOLD – Westend Town Farm, Marshfield, South Gloucestershire, SN14 8JH
Bath – 8 miles, Chippenham – 10 miles, M4 J18 – 5.6 miles (Driving distances are approximate)
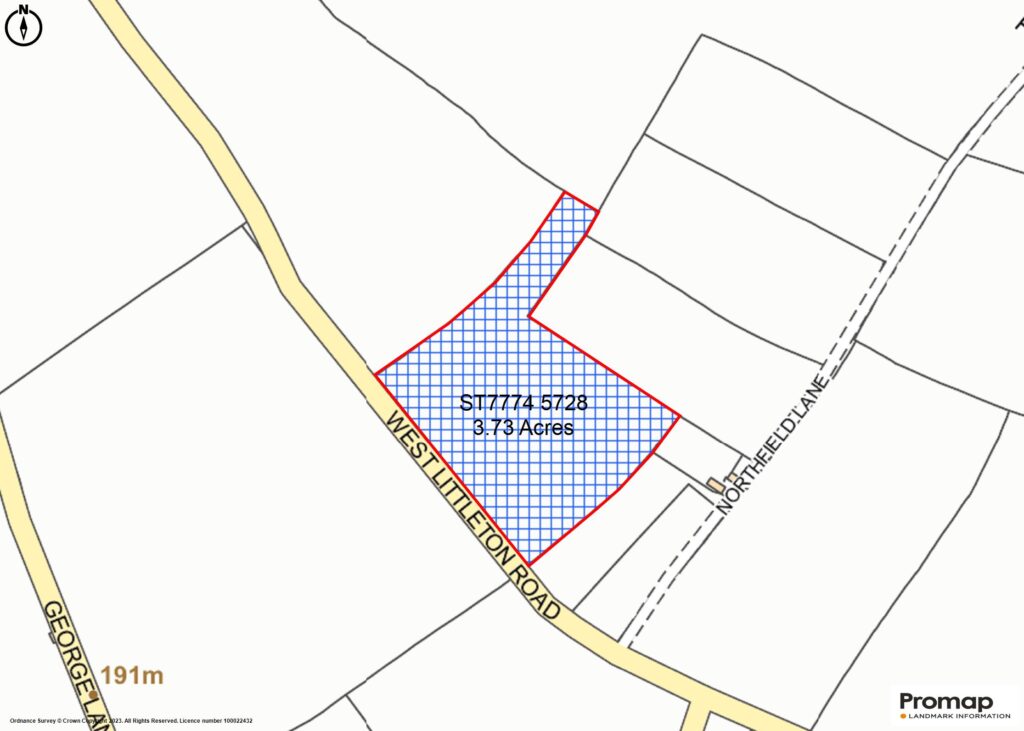
Lot 5 – 3.73 acre paddock (Land at West Littleton Road)
Lot 5 is off lying from the main farm, located approximately 0.8 miles west of the farmyard, just north of the village of Marshfield. Lot 5 comprises a single paddock extending to approximately 3.73 acres (1.51 hectares) hatched dark blue on the sale plan.
The field is level, classified as Grade 3 and described as being shallow lime-rich soils over chalk or limestone. Access to Lot 5 is obtained via the gateway off West Littleton Road from the southern corner. The boundaries consist of dry stone walls and stock proof fencing with the land used for arable cropping recently. At the purchaser’s request, the vendors will reseed to grass if necessary.
Viewing: Viewing is strictly by prior appointment. Please contact Pippa Wildern or Mark Webb at WebbPaton LLP on 01793 842055
SOLD – Lot 4 – Westend Town Farm, Marshfield, South Gloucestershire, SN14 8JH

SOLD – Westend Town Farm, Marshfield, South Gloucestershire, SN14 8JH
Bath – 8 miles, Chippenham – 10 miles, M4 J18 – 5.6 miles (Driving distances are approximate)
Lot 4 – Pony Paddock – 4.10 acre grass paddock
Lot 4 comprises a single grass paddock extending to approximately 4.10 acres (1.66 hectares) hatched green on the sale plan. The field has an undulating topography, is classified as Grade 3 and is described as being lime-rich loamy and clayey soils with impeded drainage. Access to Lot 4 is obtained via one gateway off Middledown Road from the east.
The boundaries consist of dry stone walls, mature trees and hedgerows and stock proof fencing with the land used for the grazing of cattle and hay making for many years. This field is ideal for those with equestrian and/or amenity interests.
Viewing: Viewing is strictly by prior appointment. Please contact Pippa Wildern or Mark Webb at WebbPaton LLP on 01793 842055
SOLD – Lot 3 – Westend Town Farm, Marshfield, South Gloucestershire, SN14 8JH
SOLD – Westend Town Farm, Marshfield, South Gloucestershire, SN14 8JH
Bath – 8 miles, Chippenham – 10 miles, M4 J18 – 5.6 miles (Driving distances are approximate)
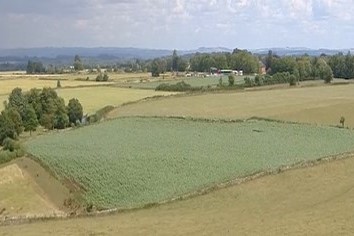
Lot 3 – Gowensleaze, 14.85 acres of arable land
Lot 3 comprises a single field of arable land extending to approximately 14.85 acres (6.01 hectares) hatched orange on the sale plan. The field is level, classified as Grade 3 and described as being shallow lime-rich soils over chalk or limestone. Access to Lot 3 is obtained via two gateways off Bonds Lane from the east and via the gateway in the south-east corner of Front Field in Lot 1.
The boundaries consist of dry stone walls and stock proof fencing with the land used for a combination of arable cropping for many years.
Viewing: Viewing is strictly by prior appointment. Please contact Pippa Wildern or Mark Webb at WebbPaton LLP on 01793 842055
SOLD – Lot 2 – Westend Town Farm, Marshfield, South Gloucestershire, SN14 8JH
SOLD – Lot 2 – Westend Town Farm, Marshfield, South Gloucestershire, SN14 8JH
Bath – 8 miles, Chippenham – 10 miles, M4 J18 – 5.6 miles (Driving distances are approximate)
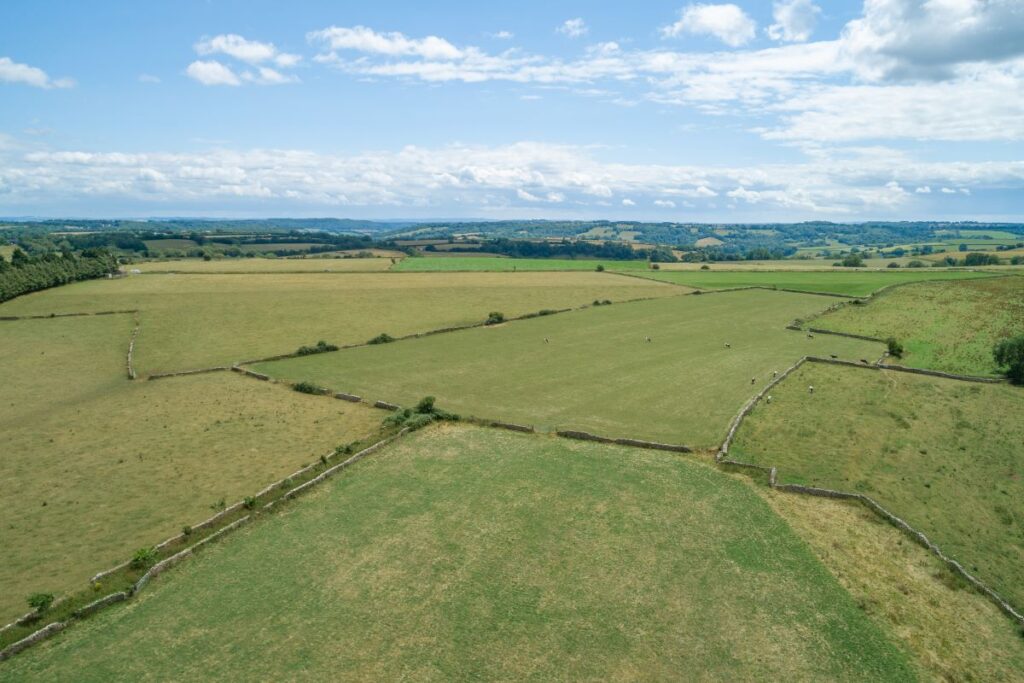
Lot 2 – 51.16 acres of arable land
Lot 2 comprises five fields of temporary grassland extending to approximately 51.16 acres (20.71 hectares). The land is predominately level with the exception of Cold Croft and part of Big Tidswell which slope to the north. The land is classified as Grade 3 and described as being shallow lime-rich soils over chalk or limestone.
Access to Lot 2 is obtained from two gateways off Bonds Lane into Chapel Close and Little Tidswell and two gateways off the A420, one into Fair Cross and the third into Cold Croft. The access into Cold Croft is via a prescriptive right of way over third party land which has been established over a long period of use. The boundaries consist of dry stone walls and stock proof fencing with the land used for a combination of arable cropping and the grazing of cattle over the years. Please note, an area around the mast in the south-east corner of Fair Cross is excluded from the sale.
Viewing: Viewing is strictly by prior appointment. Please contact Pippa Wildern or Mark Webb at WebbPaton LLP on 01793 842055
SOLD – Lot 1 – Westend Town Farm, Marshfield, South Gloucestershire, SN14 8JH
SOLD – Westend Town Farm, Marshfield, South Gloucestershire, SN14 8JH
Bath – 8 miles, Chippenham – 10 miles, M4 J18 – 5.6 miles (Driving distances are approximate)
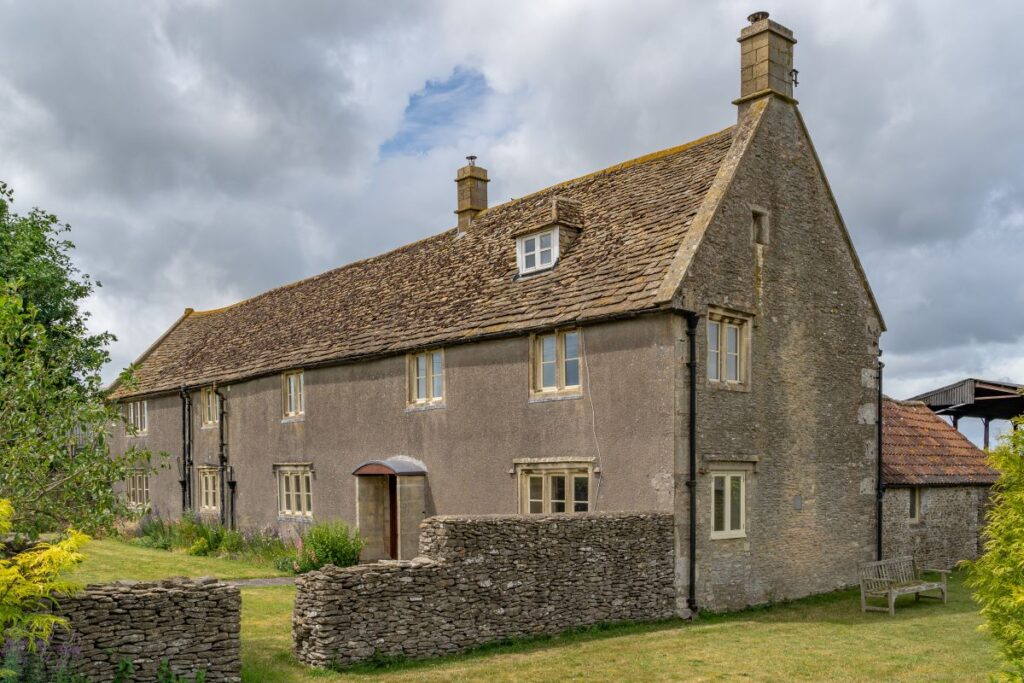
Lot 1 – Grade II Listed farmhouse, farm buildings and a further 29.76 acres
Westend Town Farm is situated in a quiet, rural position, in the Cotswolds Area of Outstanding Natural Beauty. The farm lies a few miles south of the M4 and just to the north of Marshfield, which provides access to local services. The hamlet of Westend is accessed via a no-through road, making it a peaceful position for the handful of properties located there.
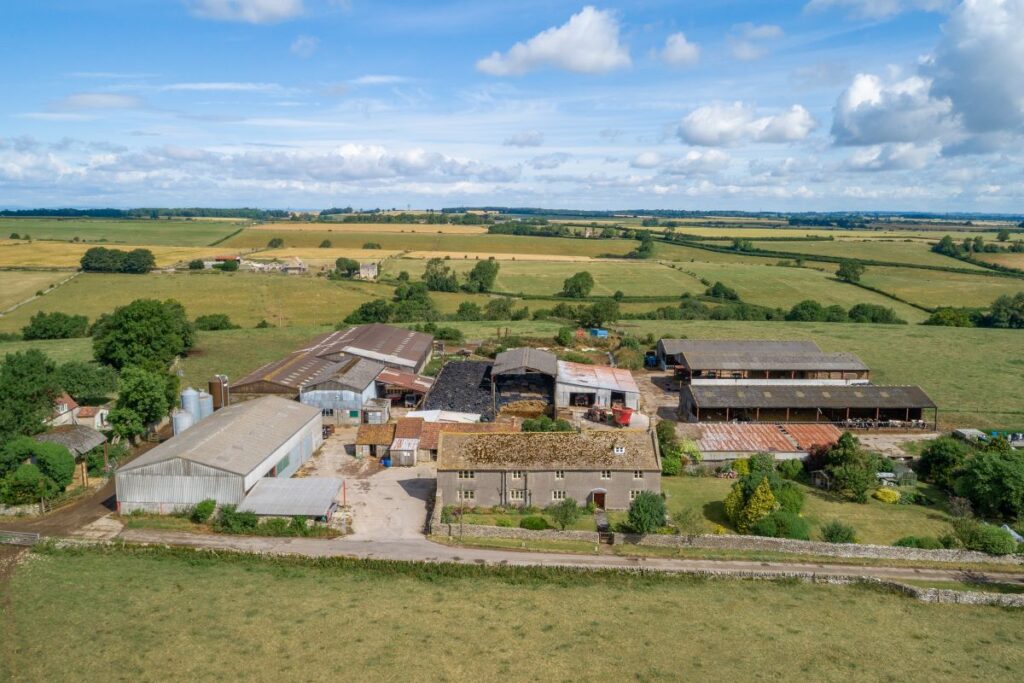
Westend Town Farm is a mixed arable and pasture farm benefitting from scenic views across the surrounding countryside. It extends to approximately 130.58 acres in total, comprising a substantial five bedroom period farmhouse, a large range of farm buildings, rolling permanent pasture and level arable land.
The property would suit either a ‘lifestyle’ purchaser or a commercial farmer. Subject to the appropriate consents, the farm buildings could be used for alternative purposes and Lots 4 & 5 could be used as pony paddocks.
The farm has been run as a dairy unit by the Miflin family since the early 1960s. It would make an excellent family home with buildings and land.
LOT 1 – Westend Town Farm
Lot 1 comprises Westend Town Farmhouse, over 45,000 sqft of farm buildings, 15.16 acres of permanent pasture and 10.40 acres of temporary grass.
The farmhouse is a south facing Grade II Listed property, dating back to the 17th Century with some later additions. It extends to approximately 293 sqm. The elevations are rendered on the front and of Cotswold stone on the rear, under a Cotswold stone tiled roof. It is subject to an Agricultural Occupancy Condition.
The farmhouse looks over rolling hills to the south and is comfortable and well-presented whilst providing an opportunity for updating. It is double glazed and the principal accommodation comprises:
Ground Floor – The principal door opens into a hallway leading to the living room, dining room and kitchen. The kitchen leads onto the study and in turn to the office, as well as to a large utility room and shower / WC. The staircase rises from the hallway and leads to the first floor.
First Floor – From the first floor landing, you can access one single and four double bedrooms, a family bathroom and a shower room.
Externally the farmhouse has a well-maintained garden to the front and east elevations with lawns, flowers and a vegetable area. The farmhouse also has a range of outbuildings to the rear which, subject to the appropriate consents, could enable the expansion of the farmhouse. Parking is to the west of the farmhouse, with a two-bay barn and external concrete area.
The farm buildings have three access points from the road and have recently been used to house a dairy herd. They are, subject to the appropriate consents, suitable for a range of alternative uses. As well as concreted yards and a range of water troughs at various points, the buildings annotated on the plan comprise:
- Calf Housing – enclosed traditional stone construction – 139m².
- Storage Barn – steel portal frame mono-pitch building, open on two sides – 60m².
- General Purpose Building – enclosed steel portal frame building including the remains of a Grade II Listed stone granary – 376m².
- Dairy Parlour with Extension and Lean-to – steel portal frame building housing a 16:16 Herringbone parlour with associated pump room – 192m². With adjoining open-sided lean-to – 15m².
- Cattle Handling Building – enclosed steel portal frame building – 324m².
- Cubicle Housing – enclosed steel portal frame building with 108 cow cubicles and a central feed passage – 988m².
- Open Grass Silage Clamp – timber sleeper constructed bunker silo, capacity 650 tonnes grass silage.
- Covered Silage Clamp with Lean-to – steel portal frame building covering a bunker silo, capacity 650 tonnes grass silage.
- Cow Kennels – 47 covered timber cow kennels.
- Cattle Housing – steel portal frame livestock building with overhanging eaves and an open fronted feed passage – 341m².
- General Storage – open sided steel portal frame building – 439m².
- Open Maize Silage Clamp – bunker silo, capacity 630 tonnes maize silage. Concrete panels & sleeper construction.
- Cattle Housing – steel portal frame livestock building with an open fronted feed passage – 501m².
- Timber Frame General Store – timber pole barn – 192m².
- Isolation House – steel portal frame building – 100m².
- Hay Store – traditional Dutch barn – 65m².
- Slurry Store – open concrete slurry store with an approximate capacity of 1500m³.
- Dirty Water Store – underground tank, with an approximate capacity of 12,000 litres.
- Borehole – concrete block building housing the borehole equipment that supplies the farm.
Lot 1 – Farmland
Lot 1 farmland comprises three fields extending to approximately 26.38 acres (10.68 hectares) hatched light blue on the sale plan. Front field comprises a level field of temporary grass, classified as Grade 3 and described as being shallow lime-rich soils over chalk or limestone. St Pancras and Steppe comprise two fields of permanent pasture which slope towards Broadmead Brook to the north. They are described as being lime-rich loamy and clayey soils with impeded drainage.
Access to the farmland is obtained from two gateways off Bonds Lane into Front Field and St Pancras and through the farmyard. The boundaries consist of dry stone walls, mature trees and hedgerows and stock proof fencing with the land used for the grazing of cattle for many years.
Viewing: Viewing is strictly by prior appointment. Please contact Pippa Wildern or Mark Webb at WebbPaton LLP on 01793 842055
SOLD – Westend Town Farm, Marshfield, South Gloucestershire, SN14 8JH
SOLD – Westend Town Farm, Marshfield, South Gloucestershire, SN14 8JH
Bath – 8 miles, Chippenham – 10 miles, M4 J18 – 5.6 miles (Driving distances are approximate)
Available as a whole or up to six lots
Lot 1 – Grade II Listed farmhouse, farm buildings and a further 29.76 acres
Lot 2 – 51.16 acres of arable land
Lot 3 – 14.85 acres of arable land
Lot 4 – 4.10 acre grass paddock
Lot 5 – 3.73 acre paddock (Land at West Littleton Road)
Lot 6 – 26.98 acres of arable land (Land at The Shoe)
Westend Town Farm is situated in a quiet, rural position, in the Cotswolds Area of Outstanding Natural Beauty. The farm lies a few miles south of the M4 and just to the north of Marshfield, which provides access to local services. The hamlet of Westend is accessed via a no-through road, making it a peaceful position for the handful of properties located there.
Westend Town Farm is a mixed arable and pasture farm benefitting from scenic views across the surrounding countryside. It extends to approximately 130.58 acres in total, comprising a substantial five bedroom period farmhouse, a large range of farm buildings, rolling permanent pasture and level arable land.
The property would suit either a ‘lifestyle’ purchaser or a commercial farmer. Subject to the appropriate consents, the farm buildings could be used for alternative purposes and Lots 4 & 5 could be used as pony paddocks.
The farm has been run as a dairy unit by the Miflin family since the early 1960s. It would make an excellent family home with buildings and land.
LOT 1 – Westend Town Farm
Lot 1 comprises Westend Town Farmhouse, over 45,000 sqft of farm buildings, 15.16 acres of permanent pasture and 10.40 acres of temporary grass.
The farmhouse is a south facing Grade II Listed property, dating back to the 17th Century with some later additions. It extends to approximately 293 sqm. The elevations are rendered on the front and of Cotswold stone on the rear, under a Cotswold stone tiled roof. It is subject to an Agricultural Occupancy Condition.
The farmhouse looks over rolling hills to the south and is comfortable and well-presented whilst providing an opportunity for updating. It is double glazed and the principal accommodation comprises:
Ground Floor – The principal door opens into a hallway leading to the living room, dining room and kitchen. The kitchen leads onto the study and in turn to the office, as well as to a large utility room and shower / WC. The staircase rises from the hallway and leads to the first floor.
First Floor – From the first floor landing, you can access one single and four double bedrooms, a family bathroom and a shower room.
Externally the farmhouse has a well-maintained garden to the front and east elevations with lawns, flowers and a vegetable area. The farmhouse also has a range of outbuildings to the rear which, subject to the appropriate consents, could enable the expansion of the farmhouse. Parking is to the west of the farmhouse, with a two-bay barn and external concrete area.
The farm buildings have three access points from the road and have recently been used to house a dairy herd. They are, subject to the appropriate consents, suitable for a range of alternative uses. As well as concreted yards and a range of water troughs at various points, the buildings annotated on the plan comprise:
- Calf Housing – enclosed traditional stone construction – 139m².
- Storage Barn – steel portal frame mono-pitch building, open on two sides – 60m².
- General Purpose Building – enclosed steel portal frame building including the remains of a Grade II Listed stone granary – 376m².
- Dairy Parlour with Extension and Lean-to – steel portal frame building housing a 16:16 Herringbone parlour with associated pump room – 192m². With adjoining open-sided lean-to – 15m².
- Cattle Handling Building – enclosed steel portal frame building – 324m².
- Cubicle Housing – enclosed steel portal frame building with 108 cow cubicles and a central feed passage – 988m².
- Open Grass Silage Clamp – timber sleeper constructed bunker silo, capacity 650 tonnes grass silage.
- Covered Silage Clamp with Lean-to – steel portal frame building covering a bunker silo, capacity 650 tonnes grass silage.
- Cow Kennels – 47 covered timber cow kennels.
- Cattle Housing – steel portal frame livestock building with overhanging eaves and an open fronted feed passage – 341m².
- General Storage – open sided steel portal frame building – 439m².
- Open Maize Silage Clamp – bunker silo, capacity 630 tonnes maize silage. Concrete panels & sleeper construction.
- Cattle Housing – steel portal frame livestock building with an open fronted feed passage – 501m².
- Timber Frame General Store – timber pole barn – 192m².
- Isolation House – steel portal frame building – 100m².
- Hay Store – traditional Dutch barn – 65m².
- Slurry Store – open concrete slurry store with an approximate capacity of 1500m³.
- Dirty Water Store – underground tank, with an approximate capacity of 12,000 litres.
- Borehole – concrete block building housing the borehole equipment that supplies the farm.
Lot 1 – Farmland
Lot 1 farmland comprises three fields extending to approximately 26.38 acres (10.68 hectares) hatched light blue on the sale plan. Front field comprises a level field of temporary grass, classified as Grade 3 and described as being shallow lime-rich soils over chalk or limestone. St Pancras and Steppe comprise two fields of permanent pasture which slope towards Broadmead Brook to the north. They are described as being lime-rich loamy and clayey soils with impeded drainage.
Access to the farmland is obtained from two gateways off Bonds Lane into Front Field and St Pancras and through the farmyard. The boundaries consist of dry stone walls, mature trees and hedgerows and stock proof fencing with the land used for the grazing of cattle for many years.
LOT 2 – 51 Acres
Lot 2 comprises five fields of temporary grassland extending to approximately 51.16 acres (20.71 hectares). The land is predominately level with the exception of Cold Croft and part of Big Tidswell which slope to the north. The land is classified as Grade 3 and described as being shallow lime-rich soils over chalk or limestone.
Access to Lot 2 is obtained from two gateways off Bonds Lane into Chapel Close and Little Tidswell and two gateways off the A420, one into Fair Cross and the third into Cold Croft. The access into Cold Croft is via a prescriptive right of way over third party land which has been established over a long period of use. The boundaries consist of dry stone walls and stock proof fencing with the land used for a combination of arable cropping and the grazing of cattle over the years. Please note, an area around the mast in the south-east corner of Fair Cross is excluded from the sale.
LOT 3 – Gowensleaze
Lot 3 comprises a single field of arable land extending to approximately 14.85 acres (6.01 hectares) hatched orange on the sale plan. The field is level, classified as Grade 3 and described as being shallow lime-rich soils over chalk or limestone. Access to Lot 3 is obtained via two gateways off Bonds Lane from the east and via the gateway in the south-east corner of Front Field in Lot 1.
The boundaries consist of dry stone walls and stock proof fencing with the land used for a combination of arable cropping for many years.
LOT 4 – Pony Paddock
Lot 4 comprises a single grass paddock extending to approximately 4.10 acres (1.66 hectares) hatched green on the sale plan. The field has an undulating topography, is classified as Grade 3 and is described as being lime-rich loamy and clayey soils with impeded drainage. Access to Lot 4 is obtained via one gateway off Middledown Road from the east.
The boundaries consist of dry stone walls, mature trees and hedgerows and stock proof fencing with the land used for the grazing of cattle and hay making for many years. This field is ideal for those with equestrian and/or amenity interests.
LOT 5 – Land at West Littleton Road
Lot 5 is off lying from the main farm, located approximately 0.8 miles west of the farmyard, just north of the village of Marshfield. Lot 5 comprises a single paddock extending to approximately 3.73 acres (1.51 hectares) hatched dark blue on the sale plan.
The field is level, classified as Grade 3 and described as being shallow lime-rich soils over chalk or limestone. Access to Lot 5 is obtained via the gateway off West Littleton Road from the southern corner. The boundaries consist of dry stone walls and stock proof fencing with the land used for arable cropping recently. At the purchaser’s request, the vendors will reseed to grass if necessary.
LOT 6 – Land at The Shoe
Lot 6 is off lying from the main farm, located approximately 2.5 miles west of the farmyard, immediately south of the hamlet known as The Shoe. Lot 6 comprises two arable fields extending to approximately 26.98 acres (10.92 hectares) hatched purple on the sale plan.
The fields are gently sloping, classified as predominately Grade 3 and described as being shallow lime-rich soils over chalk or limestone. Access to Lot 6 is obtained via two gateways off the A420 to the north and one gateway off the unnamed public road to the west. The boundaries consist of dry stone walls, woodland and stock proof fencing with the land used for arable cropping for many years.
Lot 6 will be subject to an overage clause, which will be triggered through a change of use to residential or commercial.
ADDITIONAL INFORMATION
Method of Sale: Westend Town Farm is offered for freehold sale with vacant possession in six lots.
Data Room: A data room has been set up and will be password protected. Details of access will be provided by the vendor’s agents.
Basic Payment Scheme: The land is registered on the Land Parcel Information System. The payment for the BPS runoff period will be retained by the vendors.
Countryside Stewardship Scheme: Part of Westend Town Farmland is subject to a Mid-Tier Countryside Stewardship Scheme running until 31st December 2027. The annual payment is approx. £2,271. The vendor will transfer the agreement to the purchaser if required. Further details are in the dataroom.
Sporting Timber and Mineral Rights: The sporting timber and mineral rights are, as far as they are owned, included in the freehold sale.
Easements, Wayleaves and Rights of Way: The property is offered as appropriate with rights of way, either public or private, wayleaves and easements, whether or not these are specifically referred to.
Lotting: In the event the estate is sold in lots, provisions will need to be made regarding services, rights of access and boundary responsibilities.
Overage: The area in Lot 6 hatched yellow will be subject to an overage provision if sold other than for agricultural or equestrian use. The provision will apply on implementation of a change of use or sale. It will last for 30 years and require payment of 30% of the increase in value.
Local Authority: South Gloucestershire Council.
Council Tax: Westend Town Farmhouse is in Band F.
Ingoing valuation: In addition to the purchase price, the purchaser will be required to pay for stocks and crops/produce in store at valuation in accordance with normal CAAV practice.
Plans, Areas and Schedules: These are based on the Ordnance Survey and are for reference only. They have been checked and completed by WebbPaton LLP and the purchaser will be deemed to satisfy themselves as to the description of the property. Any error or misstatement shall not annul the sale nor entitle either party to compensation in respect thereof.
Services: Westend Town Farm benefits from a single phase electricity connection to the house and buildings. Please refer to the water plan documents in the data room for information on the main and borehole water services available at the property. Drainage at the farmhouse is via a septic tank located in the garden. The farmhouse is heated via oil fired central heating and two log burners.
Fixture and Fittings: All fixtures, fittings and chattels, whether referred to or not, are specifically excluded from the sale, including carpets, curtains, light fittings, freestanding domestic and electrical items, garden machinery and agricultural machinery.
Valley View: WebbPaton LLP are separately instructed to market Valley View House and gardens. Valley View comprises a three bedroom detached house, subject to an Agricultural Occupancy Condition, accompanied by five acres of land. Please enquire for further details.
Viewing: Viewing is strictly by prior appointment. Please contact Pippa Wildern or Mark Webb at WebbPaton LLP on 01793 842055
SOLD – Great Cotmarsh Farm, Cotmarsh, Broad Town, Wiltshire, SN4 7RA
OFFER DEADLINE – 12 NOON ON 18TH AUGUST 2022
GREAT COTMARSH FARM, Cotmarsh, Broad Town, Wiltshire, SN4 7RA
Royal Wootton Bassett – 3 miles
M4 J16 – 4.8 miles
(Driving distances are approximate)
GUIDE PRICE: £2,425,000
Available as a whole or up to four lots
Lot 1 – Grade II listed farmhouse, garden and 0.46 acre paddock
Lot 2 – Range of farm buildings and yard
Lot 3 – 154.20 acres of level pasture land
Lot 4 – 13.68 acres of arable land (Land at Thornhill)
“A UNIQUE OPPORTUNITY TO PURCHASE A FARM BROUGHT TO THE MARKET FOR THE FIRST TIME IN OVER 40 YEARS”
Introduction
Great Cotmarsh Farm is situated in a quiet, rural position, near to the North Wessex Downs Area of Outstanding Natural Beauty. The historic Broad Town White Horse is located around 1 mile to the south east. The farm is positioned between Broad Town and Royal Wootton Bassett, providing access to local services. The hamlet of Cotmarsh is accessed via a no-through road, making it a peaceful position for the handful of properties located there.
Great Cotmarsh Farm is a picturesque level pasture farm benefiting from scenic views across the Wiltshire countryside. It extends to approximately 171.38 acres in total, comprising a substantial eight bedroom period farmhouse, a large range of farm buildings, permanent pasture land and an off-lying parcel of arable land.
This is a unique opportunity to purchase a farm brought to the market for the first time in over 40 years. The property has been lovingly owned and farmed by the John family since 1978.
LOT 1 – GUIDE £1,000,000
Lot 1 comprises Great Cotmarsh Farmhouse, surrounding garden and a paddock of 0.46 acres.
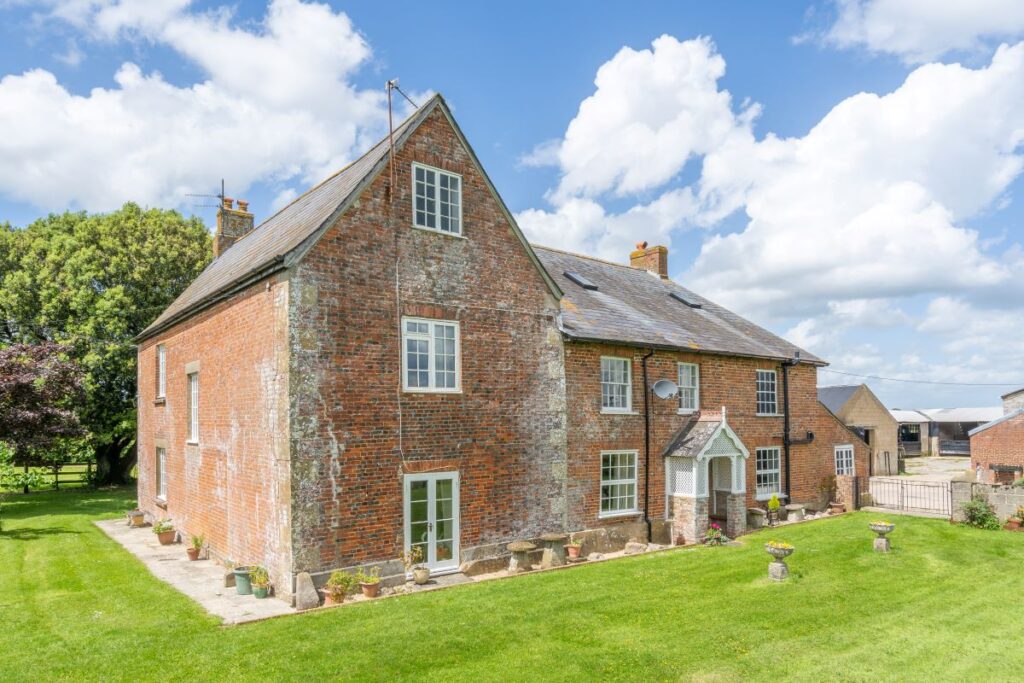
The farmhouse is an outstanding Grade II listed property, dating back to the early 18th Century. The property is of an attractive red brick design, with sash windows and lattice porch, under a slate roof, with a floor area of over 5,000sqft.
Internally, the farmhouse has been maintained and restored to a high standard throughout, making it a charming, light family home and comprises:
Ground Floor – The principal door opens into a hallway leading to two utility rooms and into the kitchen/diner, which features a range cooker. The kitchen leads onto the large sitting room and main hallway. The sitting room leads onto a second kitchen and shower room, as this area was once occupied by a relative. The main hallway leads onto a study, snug and formal dining room. Two sets of stairs lead to the…
First Floor – from the first floor hallway, you can access six large double bedrooms, and three bathrooms, being the family bathroom, one en-suite and a Jack & Jill bathroom. Two sets of stairs lead to the…
Second Floor – where you will find a shower room, two large bedrooms and a storage room with striking wooden beams. These rooms have great potential to provide additional living space for an already substantial family home.
The property has many period features throughout, including wooden beams, which are especially impressive on the second floor.
The property is positioned on the edge of the farmyard, with views over the surrounding pasture fields to the east and south.
The garden is mostly laid to lawn and surrounds the property on three sides. To the east of the property lies the pasture paddock which is surrounded by stock proof fencing and a stone wall, and includes a water trough.
Parking is to the north of the farmhouse, with a detached two bay garage and external concrete area. The garage is constructed of concrete block and red brick, under a slate tile roof, with tin roof cladding to the rear, and includes an enclosed storage bay.
LOT 2 – GUIDE £250,000
The Buildings
Lot 2 comprises the range of buildings at Great Cotmarsh Farm, with access via the main driveway. There is a large area of concrete, both within buildings and in the yard area, and all buildings have a water supply and troughs. The buildings are as follows:
Calf Shed – A fully enclosed concrete block building with concrete floor and aluminium roof, measuring approximately 15.12m x 7.06m. Internally it includes a concrete block feed store/bin with associated pipework. The building may suit alternative uses, subject to planning permission. Adjoining this is the…
Cattle Handling Area – A steel framed building, open on one elevation, with concrete floor, concrete block, timber and tin cladding elevations with a tin roof, measuring 5.64m x 4.29m. Adjoining this is the…
Calf Rearing Shed 1 – A steel framed mono-pitch building with elevations a mixture of concrete block, timber and tin cladding, concrete floor and tin roof. Access is via three tin clad gates and the building measures 10.42m x 5.69m. Adjoining this is the…
Calf Rearing Shed 2 & 3 – Two steel framed buildings with concrete block elevations with timber and tin cladding above, under tin pitched roofs. Access is via three metal sheeted gates, with the buildings measuring 17.86m x 6.67m and 11.25m x 8.41m respectively. Adjoining this is the…
Main Cattle Building – A series of buildings erected over time to create one large covered area, being steel portal framed, mixed concrete block, timber and tin cladding elevations, a concrete floor and a tin roof, measuring 35.35m x 22.24m, 27.43m x 8.28m and 13.59m x 10.70m. Adjoining this is…
Workshop – A concrete block and tin clad building, with a concrete floor, measuring 8.34m x 6.56m. Adjoining this is the…
Garage – Included within Lot 1.
Former Parlour – Also adjoining the Main Cattle Building is a fully enclosed concrete block former milking parlour, with concrete block elevations, concrete floor, galvanised steel door and an asbestos panel roof, measuring approximately 7.96m x 5.31m. The building may suit alternative uses, subject to planning permission. Adjoining this is the…
Wood Store – A fully enclosed concrete block and red brick store room, with pedestrian access, located opposite the farmhouse, measuring 5.34m x 3.03m.
Straw Shed – A steel framed partly enclosed building with some elevations and the roof clad with corrugated metal sheeting, with a hardcore floor, measuring 13.87m x 13.72m.
Dutch Barn – A steel portal framed Dutch barn with adjoining lean-to, with concrete block and timber and tin clad elevations, under a tin roof, with a mostly concrete floor, with some hardcore to the eastern end, measuring 18.97m x 18.33m.
Cattle Building – A steel portal framed building with elevations a mixture of concrete block and tin and timber cladding, with a concrete floor, under a tin roof replaced in 2021, measuring 18.00m x 7.07m. Externally the building has an open-sided covered area, measuring 18.00m x 4.55m, which has been constructed in recent years.
Straw Shed – Located slightly away from the main yard, into the adjoining pasture field, this steel portal framed building is enclosed on three elevations with tin cladding, measuring 18.19m x 9.80m.
Dutch Barn – A Dutch barn with concrete floor, concrete block walls and a part asbestos sheeting, part tin cladding roof, measuring 16.82m x 7.28m. Adjoining this is the…
Machinery Store – A fully enclosed steel portal framed building with concrete block, tin and timber cladding elevations and a concrete floor, measuring 15.30m x 12.42m, with a lean-to measuring 7.72m x 3.56m.
LOT 3 – GUIDE £1,050,000
The Land
Lot 3 comprises the majority of the land at the main farm, extending to approximately 154.20 acres (62.40 hectares) of permanent pasture. The land is mostly level, split into 13 main parcels, in one block. The land is classified as Grade 3 & 4, described as loamy and clayey soils.
The boundaries consist of mature, well-maintained hedgerows and stock proof fencing, with the land used for the grazing of cattle for many years. Water is available via a water trough in all bar one field.
Access is via the main farm drive, which runs from the public highway, past the farm buildings (Lot 2) and onto the land. With the exception of the farmhouse and buildings to the east, the land is surrounded by open countryside on all sides, with impressive views looking up towards Broad Town White Horse and Bincknoll Castle.
LOT 4 – GUIDE £125,000
Land at Thornhill
Lot 4 is off-lying from the main farm, located approximately 1.2 miles to the south west, near to the village of Bushton. Land at Thornhill comprises a single, level parcel of approximately 13.68 acres (5.53 hectares) of Grade 3 & 4 arable land, described as loamy and clayey soils. The land benefits from direct road access. The land is currently subject to an annual rolling Farm Business Tenancy, which can be ended from 28th September 2023.
ADDITIONAL INFORMATION
Method of Sale: Lots 1, 2 & 3 are offered for sale freehold with the benefit of vacant possession. Lot 4 is offered for sale freehold, subject to the existing tenancy.
Overage Clause:
Lot 2 will be subject to an overage clause, which will only be triggered through a change of use to residential.
Basic Payment Scheme: The land is registered on the Rural Land Register and claimed for BPS.
Lot 3 – There are no entitlements included with the sale of Lot 3. The BPS payment for 2022 will be retained by the vendor.
Lot 4 – There are 5.53 ha entitlements held by the tenant of Lot 4. The BPS payments for 2022 and 2023 will be retained by the tenant. There is no expectation that these entitlements will be available to the buyer.
Countryside Stewardship Scheme: The land is subject to a Countryside Stewardship Scheme running until 31st December 2026, covering this and other land. The annual payment for this land is approx. £8,258. The vendor will transfer the agreement to the purchaser if required. Further details are available from WebbPaton.
Farming Arrangements: The pasture land is farmed in-hand by the John family. The land at Thornhill is farmed under a Farm Business Tenancy.
Sporting Timber and Mineral Rights: The sporting timber and mineral rights are, as far as they are owned, included in the freehold sale.
Easements, Wayleaves and Rights of Way: The property is offered as appropriate with rights of way, either public or private, wayleaves and easements, whether or not these are specifically referred to.
Local Authority: Wiltshire Council.
Council Tax: Great Cotmarsh Farmhouse is in Band F.
Plans, Areas and Schedules: These are based on the Ordnance Survey and are for reference only. They have been checked and completed by WebbPaton and the purchaser will be deemed to satisfy themselves as to the description of the property. Any error or misstatement shall not annul the sale nor entitle either party to compensation in respect thereof.
Services: Great Cotmarsh Farm benefits from a single phase electricity connection to the house and buildings. Mains water supplies the house, buildings and land, with all fields bar Corner Field containing a water trough. Drainage is via a shared septic tank located on a neighbouring property, for which Great Cotmarsh Farm benefits from the right to use, inspect, repair, maintain, replace and renew. The house is heated via oil fired central heating and a log burner.
Fixture and Fittings: All fixtures, fittings and chattels, whether referred to or not, are specifically excluded from the sale, including carpets, curtains, light fittings, freestanding domestic and electrical items, garden machinery and agricultural machinery.
Data Room: An online data room is available for the sale. Please contact WebbPaton for access.
Viewing: Viewing is strictly by prior appointment. Please contact Helen Wiltshire or Mark Webb at WebbPaton on 01793 842055