SOLD
COTTAGE & BUILDING PLOT - With Full Planning Permission for Erection of Two-Bed Cottage at 46 The Street, All Cannings, Devizes, Wiltshire, SN10 3PA
GUIDE PRICE: £350,000 (WHOLE) or £260,000 (LOT 1) & £90,000 (LOT 2)
- Three-bed Edwardian cottage
- Planning Permission granted & implemented for erection of additional two-bed dwelling
- Sought-after village location
- On the market for the first time in 78 years
- Available as a whole or in two lots
M4 J16 – 18.2 miles (30 mins), Pewsey Station – 6.8 miles (13 mins), Marlborough – 10.4 miles, Devizes – 5.4 miles
DESCRIPTION
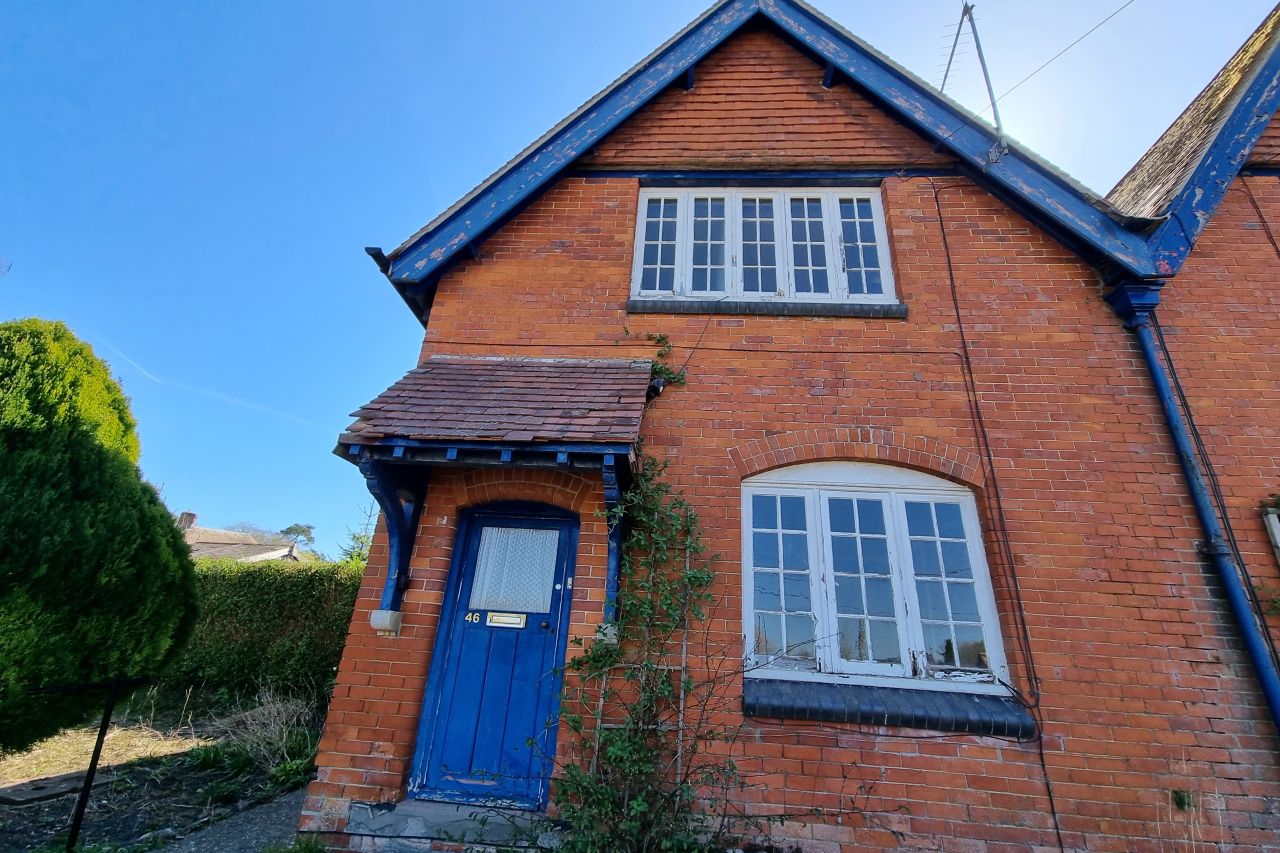
A unique opportunity to purchase an attractive Edwardian cottage with adjoining building plot located in the sought-after Wiltshire village of All Cannings in the Pewsey Vale, brought to the market for the first time since 1947. The dwelling was occupied by the same family for 75 years but became vacant in late 2023. 46 The Street comprises a three-bedroom end of terrace red brick cottage with period features, in need of modernisation, set in a large garden.
The initial terrace of three was built in 1905, with a fourth property added to the western end of the terrace more recently. Full planning permission has been granted, and partially implemented, for a fifth dwelling on the eastern end of the terrace, in the garden of No. 46. The consented dwelling comprises a two-bedroom red brick property, in keeping with the remainder of the terrace. The property is available as a whole or in two lots. This sale presents a unique opportunity to create up to two family homes in a desirable village location, or may offer scope to amend the consented design (STP) for a more substantial family home set in a large garden.
LOT 1 – 46 THE STREET
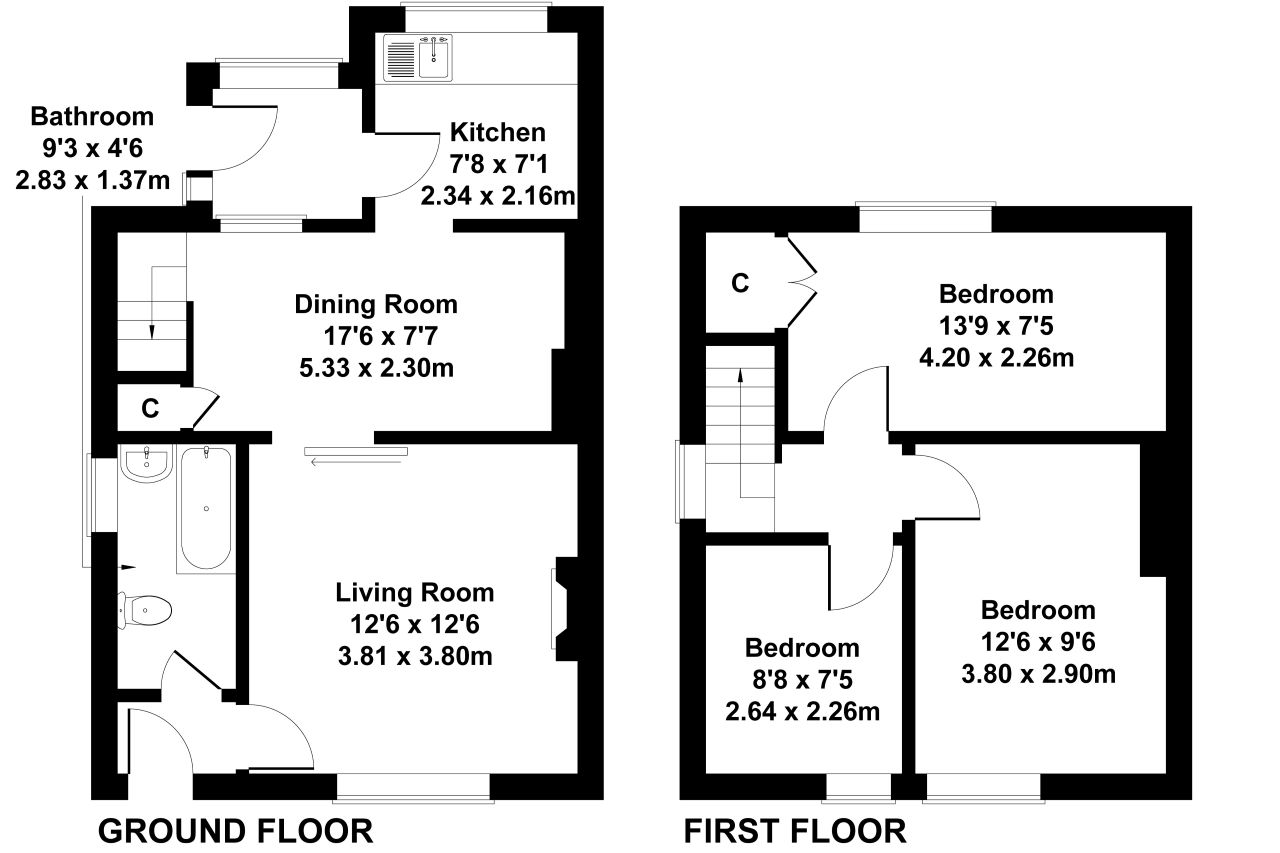
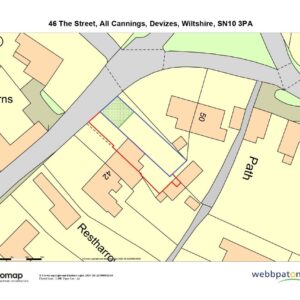
Lot 1, outlined red on the sale plan, comprises 46 The Street, an end of terrace red brick cottage extending to approximately 807 sqft (75 sqm).
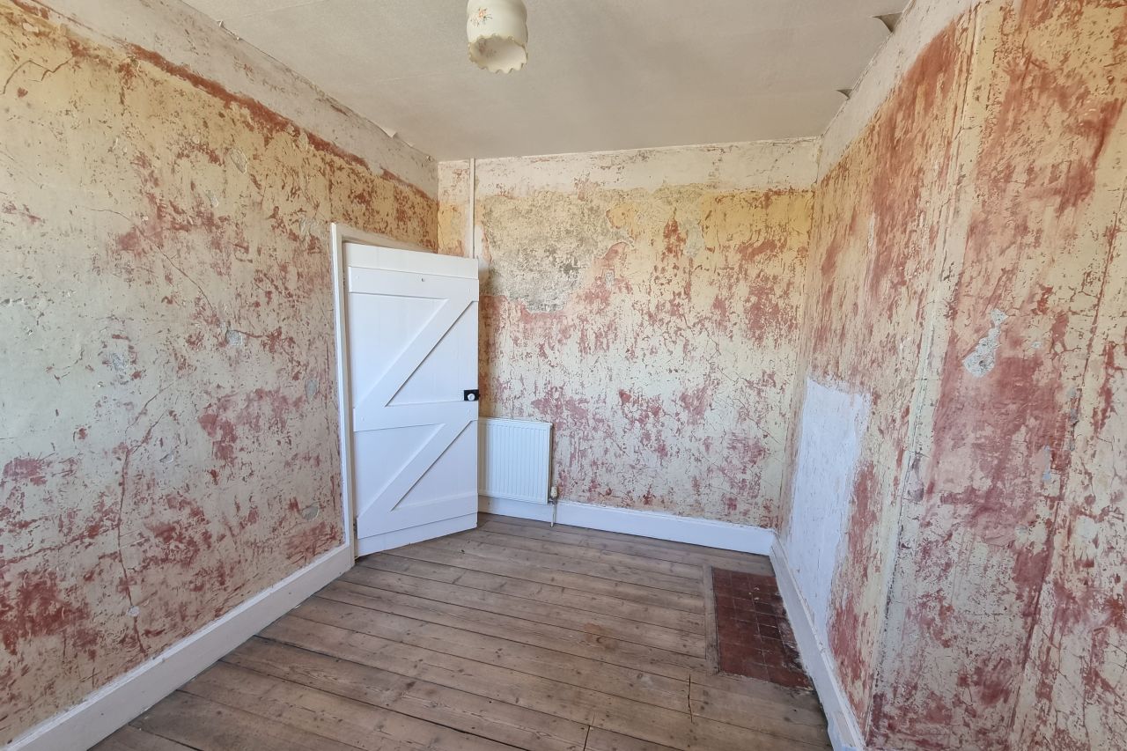
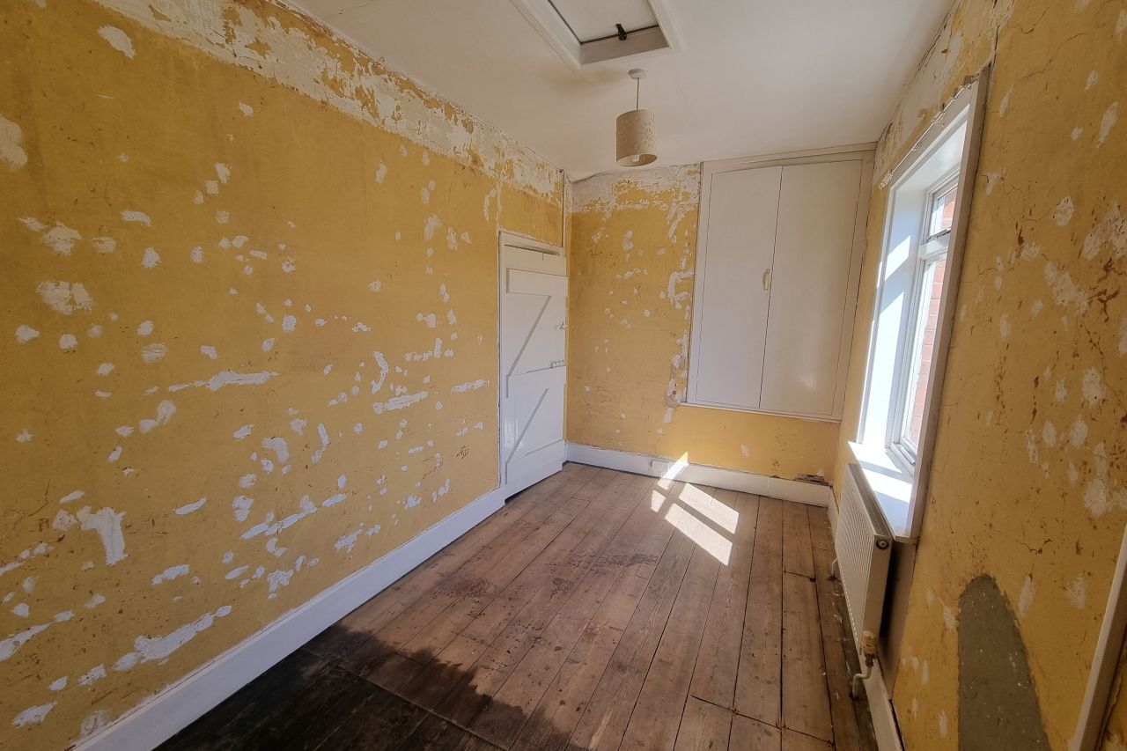
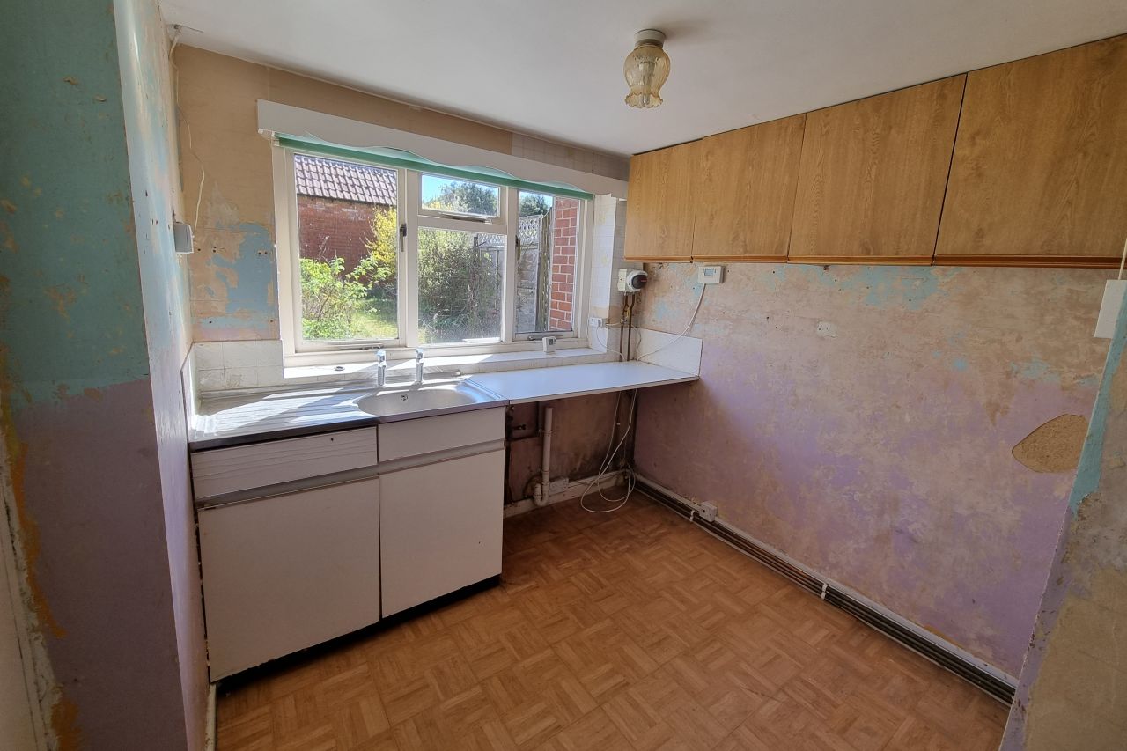
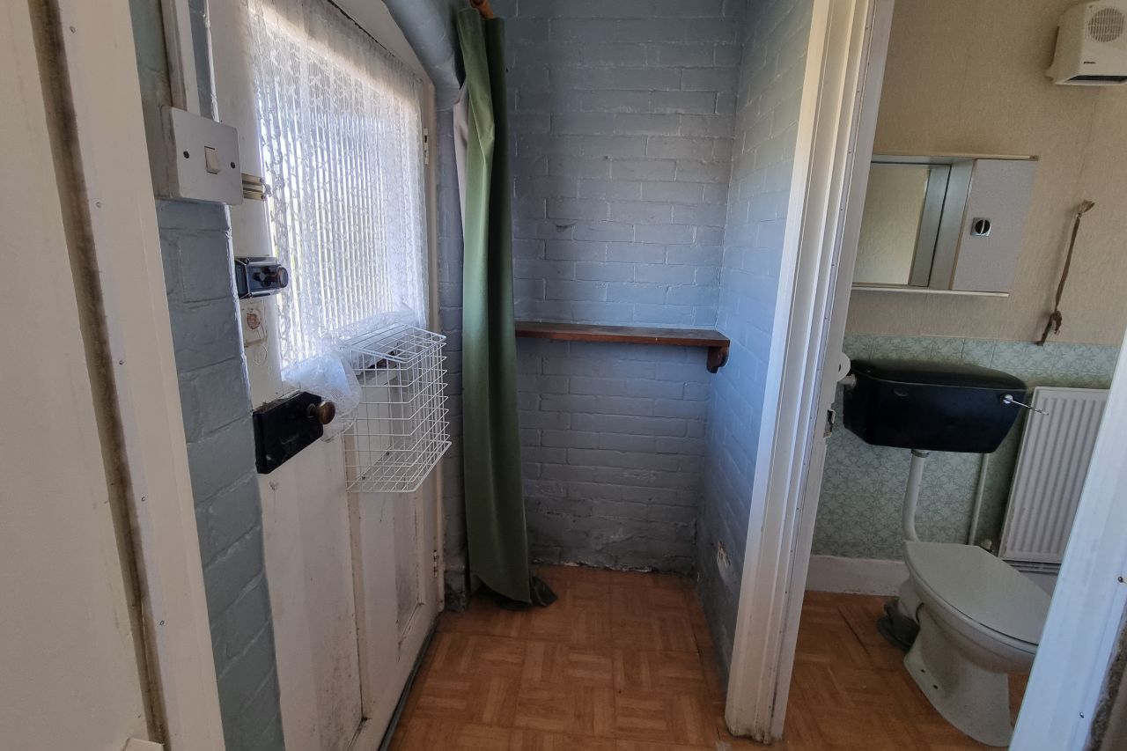
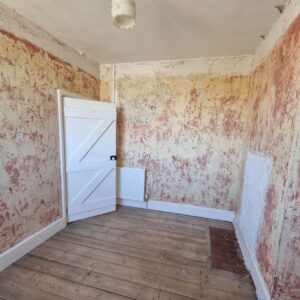
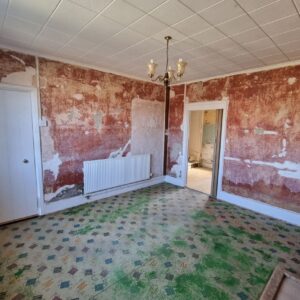
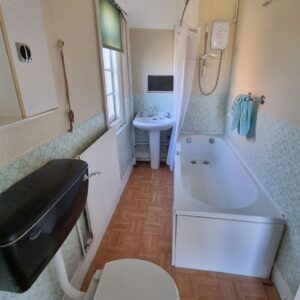
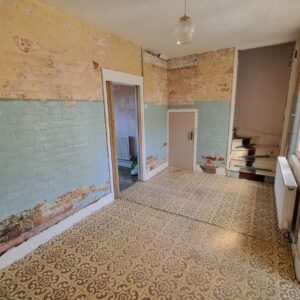
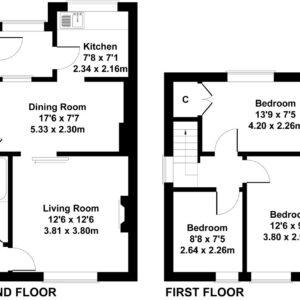
On the ground floor, the property comprises entrance hall, family bathroom, living room, dining room, kitchen and rear porch. On the first floor there are three bedrooms leading from a central landing. The property is in need of modernisation however the roof was repaired, including new tiles, felt and batons around 20 years ago, and a Grant condensing outdoor boiler was installed in November 2011. The property includes original features such as parquet flooring and fireplaces. The majority of wall and floor coverings have been removed to clearly show the structure of the property.
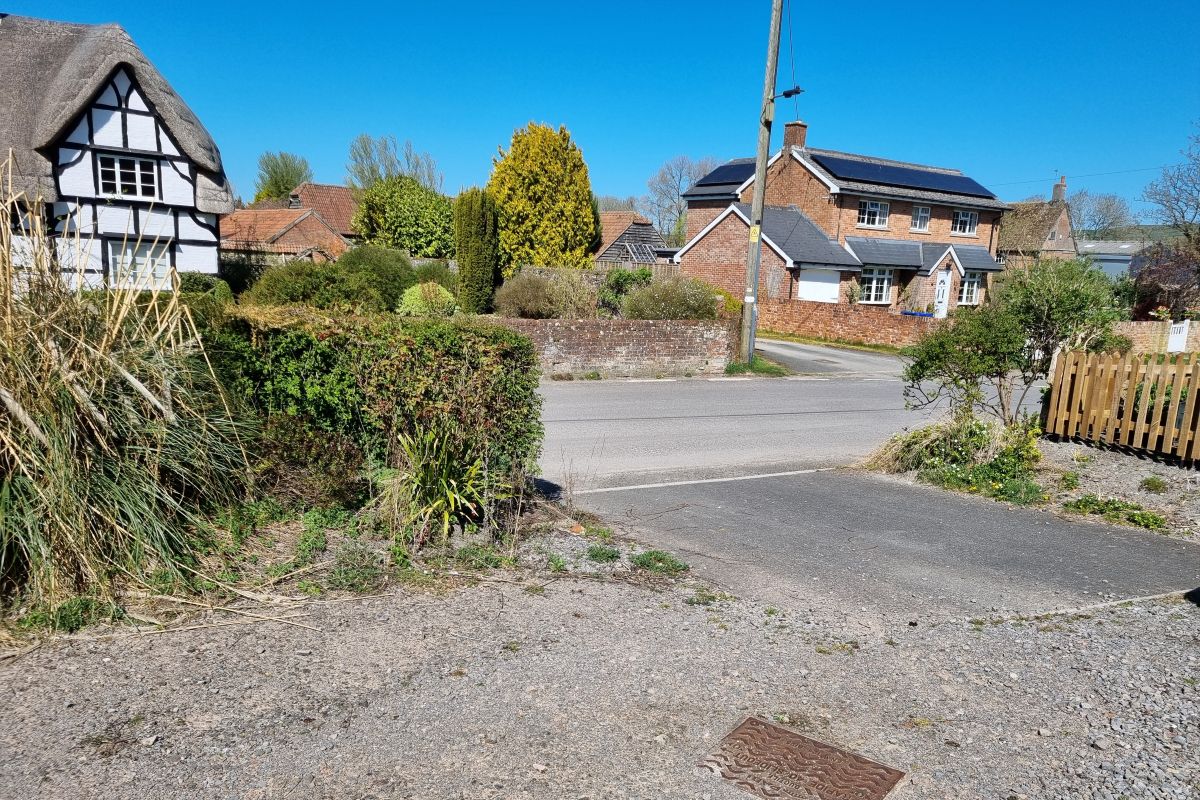
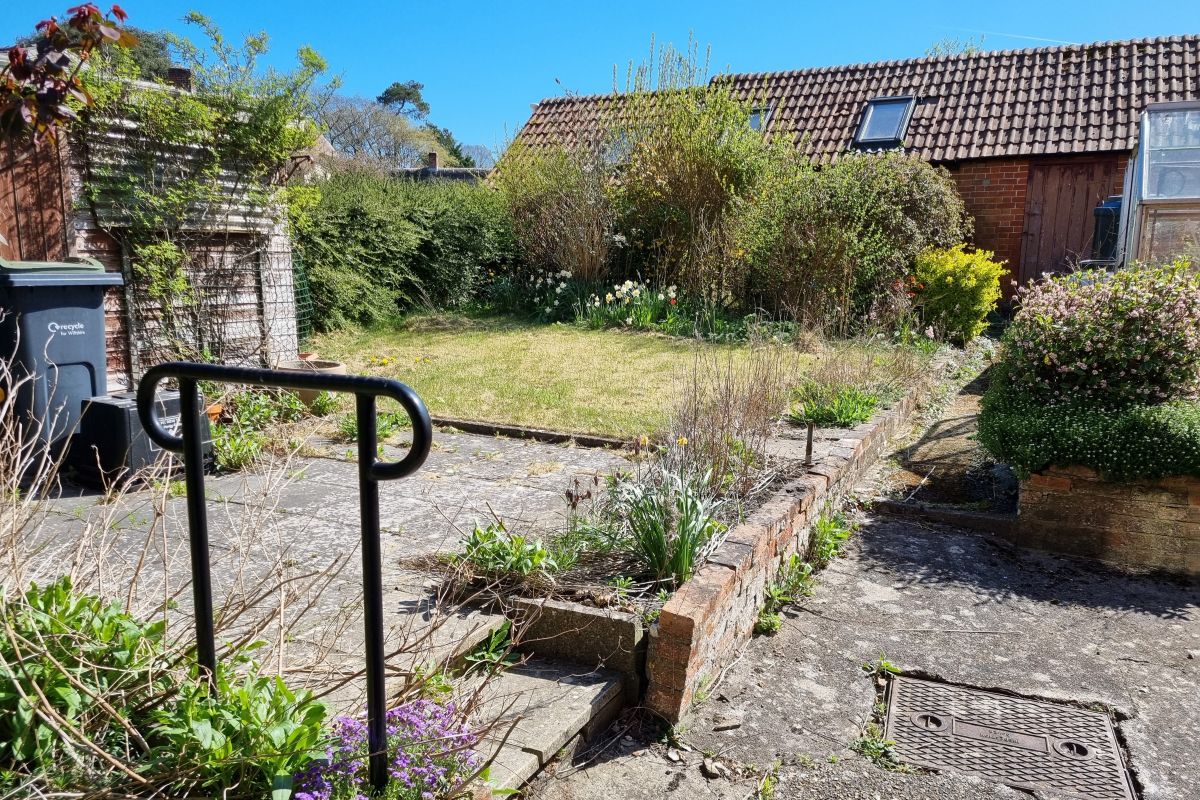
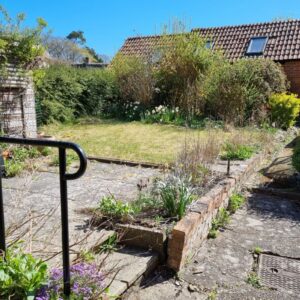
Externally, the property features front and rear gardens, and part of a red brick traditional outbuilding to the rear, used for garden storage. The outbuilding could present a future opportunity to convert to a small home office or similar (STP), as has been done in the adjoining sections of the building. To the front of the property is a gravelled parking area.
LOT 2 – BUILDING PLOT
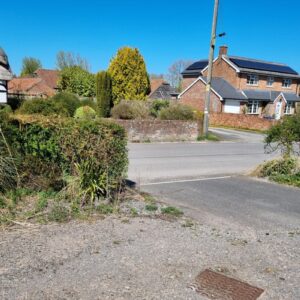
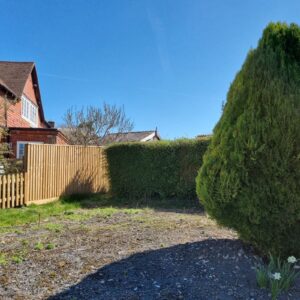
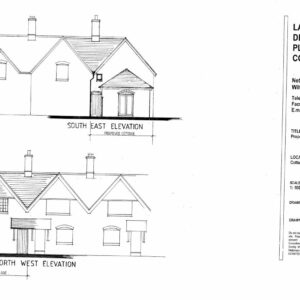
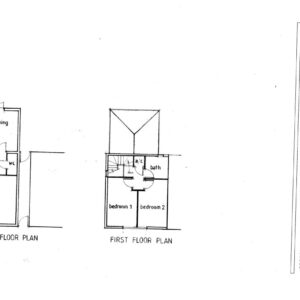
Lot 2, outlined blue on the sale plan, comprises the building plot with implemented planning permission for a two storey two-bedroom end of terrace red brick dwelling under a clay tile roof. The consented dwelling comprises hallway, lounge, kitchen-diner and WC on the ground floor, with a landing leading to a family bathroom and two bedrooms on the first floor, totalling approximately 856.59 sqft (79.58 sqm). The property includes garden to the side and rear, with the tarmacked driveway and gravelled parking area to the front of the property.
Wiltshire Council granted full planning permission for
Erection of dwelling and formation of vehicular access and parking court on 15
th December 2010. The planning documents can be found on Wiltshire Council’s planning website under reference number E/10/1271/FUL. Conditions 2 (materials), 3 (construction details) and 4 (landscaping) were discharged on 21
st November 2011. The planning permission was implemented in 2013 with installation of the driveway and new access, with evidence sent to and uploaded by Wiltshire Council dated 19
th November 2013. The permission is therefore considered to be “implemented” and permission secured in perpetuity.
The elevations and floorplans are shown overleaf. Further details, including the planning documents, can be found on Wiltshire Council’s planning portal or on WebbPaton’s online data room. Please contact WebbPaton for access.
LOCATION
The property is located centrally on the main All Cannings village street, in easy walking distance from all village amenities, either via the village road to the front, or the public footpath to the rear of the property. All Cannings is a highly sought-after rural village within the desirable North Wessex Downs National Landscape and Vale of Pewsey, surrounded by rolling hills and open countryside. The village provides a primary school, village shop, popular public house, village hall and parish church. The historic market town of Devizes is just over five miles drive to the west providing a further range of facilities including leisure centre, cinema, theatre, primary and secondary schools and town centre shopping.
The area benefits from excellent transport links being located to the north of the A342, connecting the towns of Andover and Devizes. A main line railway station can be found in Pewsey, less than 15 minutes’ drive, providing regular services to London Paddington and the West Country. Junction 16 of the M4 and the A303 at Amesbury can each be reached in 30 minutes allowing easy access to towns further afield.
There are excellent opportunities for walking, riding and cycling in the local area, with the Kennet and Avon Canal running through the village. Racing is available at Newbury and Bath with golfing at the nearby North Wilts or Upavon Golf Clubs. An excellent selection of schools can be found at both primary and secondary levels in the area, in the state and private sectors including Dauntsey’s School, Marlborough College, St Mary’s Calne and Devizes School.
ADDRESS
Full address: 46 The Street, All Cannings, Devizes, Wiltshire, SN10 3PA. Please see the below plan for reference.
DRIVING DIRECTIONS
From Devizes: Take the A342 Nursteed Road out of the town and continue straight across both roundabouts. Turn left towards Etchilhampton, continuing through the village until you reach a crossroads. Turn left, follow the road until All Cannings Village is on your left. Turn left onto Greenhouse Road, the second turning into the village, follow this road until it merges with The Street, and the driveway to the property will be on your left.
From Marlborough: Take the A4 Bath Road out of the town until you reach Fyfield. Turn left along Priest Acre Cottages and pass through Lockeridge. Take the first right as you reach Alton Barnes and continue until the left turning to All Cannings is signposted. Turn left, continue over the canal bridge until you reach the turning to Greenhouse Road on your right. Turn right and follow this road until it merges with The Street, and the driveway to the property will be on your left.
Access & Parking
Access to the property is directly from The Street, the public highway, off of which is a private tarmacked driveway with gravel parking area for four vehicles. Further on-street parking is available on the public highway. The driveway and access were installed as implementation of the planning permission in 2013.
Should the property be sold in two lots, the access and parking area will be shared between the two properties, with a right of way for all purposes at all times granted for the purchaser of Lot 1 over the area hatched green on the sale plan, subject to a fair usage maintenance payment.
GUIDE PRICE
Offers are invited at a guide price of: £350,000 for the whole, or £260,000 for Lot 1 and £90,000 for Lot 2.
METHOD OF SALE
The freehold of the property is offered for sale as a whole or in two lots by informal tender with vacant possession.
LAND REGISTRY TITLE NUMBER
The property is registered at the Land Registry under Title Number WT183447. There is a slight discrepancy in the Land Registry boundary plan, with a small area to the rear appearing unregistered, which contains the outbuilding. However, access to this can only be obtained through the garden of No. 46, and it has been occupied as part of the property since at least 1947.
COMMUNITY INFRASTRUCTURE LEVY (CIL)
Planning permission E/10/1271/FUL was granted prior to Wiltshire Council’s introduction of CIL in May 2015 and as such is not believed to be CIL liable. It is the responsibility of a potential purchaser to make their own enquiries to confirm this.
SERVICES
Central heating and hot water are via a Grant condensing outdoor boiler, installed in November 2011. The property also benefits from mains electricity, water and sewage running along The Street. Should the property be sold as two lots, sub-meters for electricity, water and sewerage will be installed by the Purchaser of the building plot. Potential purchasers are to make their own enquiries.
VIEWINGS
Viewings are strictly by appointment only and are to be arranged through Helen Wiltshire at WebbPaton on 01793 842055 or
post@webbpaton.co.uk.
VAT
The property is not registered for VAT.
OVERAGE
The property will
not be subject to any overage clause.
LEGAL COSTS
All legal costs will be the responsibility of each party.
DISCLAIMER
In accordance with Sections 21, 31 & 32 of the Estate Agents Act 1979, we hereby give notice that a partner of WebbPaton LLP has an interest in the above-mentioned property by means of part ownership.