
SOLD – Land at Witcomb, Hilmarton, Calne, Wiltshire, SN11 8TA
SOLD – LAND AT WITCOMB, HILMARTON, CALNE, WILTSHIRE, SN11 8TA (approx. postcode)
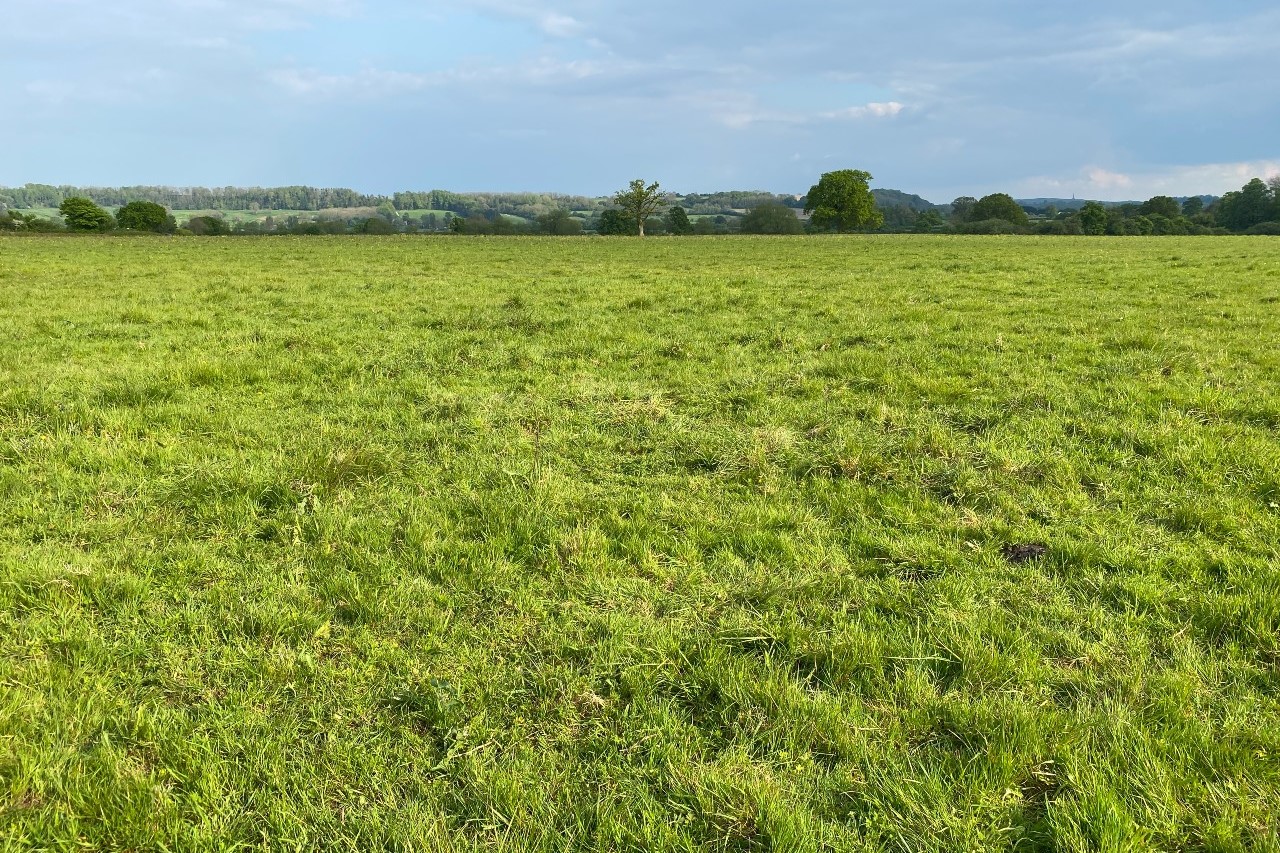
45.59 acres of pasture with arable potential, includes small area of woodland
Freehold with Vacant Possession
OFFERS IN EXCESS OF £600,000
Calne – 3 miles | Royal Wootton Bassett – 5 miles (all distances are approximate)
Land Details
A single parcel of productive land extending to approximately 45.59 acres, mostly down to pasture with a small area of woodland. The pasture extends to approximately 42.25 acres and whilst currently down to a grass ley planted in 2015, it has previously been planted to maize and used for whole crop cereals. It is classified as “arable” with the Rural Payments Agency. The land has been farmed organically for over 20 years and a soil test undertaken in 2022 indicated high organic matter content. The adjoining woodland extends to approximately 3.33 acres.
The land is primarily Grade 3 land classification with a small area of Grade 4 to the east, over base-rich loamy and clayey soils. The land benefits from good roadside access, fencing, a mature hedgerow to the west, and a mains water connection.
Access
Access to the land is obtained from two gateways leading from the public highway to the north.
Services
A water trough is located to the north of the land with a mains water metered connection located on the boundary with the Bushton Road. It will be the responsibility of the purchaser to investigate whether any other services can be made available.
Location
The land is located in an attractive position, approximately 1.5 miles east of the village of Hilmarton and is marked with a red circle on the location plan overleaf.
Rights of Way and Easements
Footpath HILM1 runs diagonally across the land shown in blue on the plan overleaf. A government oil pipeline runs across the land which includes rights to maintain and use. As far as we are aware, there are no other rights of way or easements crossing the land.
Sporting & Mineral Rights
The Sporting & Mineral Rights are in hand and included in the sale so far as they are owned.
Basic Payment Scheme
The land is registered on the Rural Payments Register and historically, the Basic Payment Scheme (BPS) has been claimed. BPS and entitlements are no longer available so are not included with the sale. As the delinked payment transfer window has passed, the vendor will continue to receive the future delinked payments relating to the land.
Environmental Matters
The land is under a Mid-Tier Countryside Stewardship Scheme ending 31st December 2026, under the option OT3: Organic land management – rotational land, which brings in an annual income of £2,254.94. This scheme can either be transferred to the purchaser or terminated. The land lies within a Nitrate Vulnerable Zone.
Method of Sale
The freehold of the property is offered for sale as a whole by private treaty with vacant possession.
Viewings
Interested parties may walk the land at any time during daylight hours provided they carry a copy of the particulars with them. Please be aware that cattle may be grazing the land at the time of viewings. Interested parties are responsible for their own safety.
Directions
From the A3102, head east at the T-junction heading to Compton Bassett. Take the second left towards Bushton, follow the road for 0.7 miles then take the first left. The field is on your left hand side, where you will find two gateways.
Enquiries and Further Information
All enquiries should be made to Helen Wiltshire or Laura Carpenter at WebbPaton. Telephone: 01793 842055. Email: helen@webbpaton.co.uk or laura@webbpaton.co.uk
Data Room
An online data room is available for the sale. Please contact WebbPaton for access.
SOLD – Rectory Farm, Ogbourne St George, Marlborough, Wiltshire, SN8 1SL

SOLD – Rectory Farm, Ogbourne St George, Marlborough, Wiltshire, SN8 1SL
Marlborough – 3.3 miles
M4 Junction 15 – 4.1 miles
Swindon Train Station – 7.4 miles
Offers in excess of £1,300,000
Available as a whole or in two lots
Introduction
Rectory Farm sits in an exceptional position, located within the picturesque village of Ogbourne St George, Marlborough. The property provides an exceptional opportunity to purchase a period farmhouse with adjoining land, which could lend itself to various alternative uses (subject to planning). Rectory Farm includes a four-bedroom farmhouse, a small range of outbuildings and approximately 16.29 acres of permanent pasture. In total the whole extends to 17.04 acres.
With potential to substantially renovate and remodel the farmhouse (subject to planning), Rectory Farm provides an opportunity to create an exceptional family home with plenty of scope and space to extend and enhance.
Situation
Rectory Farm sits within Ogbourne St George, a village close to Marlborough, which sits within the beautiful North Wessex Downs Area of Outstanding Natural Beauty.
With beautiful views overlooking the Downs to the rear of the property, Rectory Farm benefits from being in a village location whilst being adjoined by a decent size block of land which allows for plenty of space and privacy.
Given Rectory Farm’s position, it is within easy reach of the vibrant market town of Marlborough, this being a 10 minute drive away. Marlborough offers a very good choice of shopping and amenities, accompanied by excellent restaurants and cafes. There are a range of particularly good schools in the local area with the prestigious Marlborough College being located within the town itself. The property is extremely well connected being 10 minutes from Junction 15 of the M4 and the A419, which leads to the M5. Trains to London Paddington go from Swindon, Great Bedwyn and Hungerford (a rail journey of an hour or less).
Lot 1 – Guide Price £1,050,000
The farmhouse is an attractive, period farmhouse constructed of red brick, under a tiled roof. On the ground floor the property comprises a kitchen and sitting room whilst to the rear there are various utility and storage rooms. On the first floor the landing leads to a family bathroom and two double bedrooms (one of which has an ensuite). The second floor consists of two further rooms which are under the eaves with dormer windows. These two rooms could be made in to two further bedrooms but are not currently fully converted. Outside there is a large and well maintained garden, which is approximately 0.75 acres.
The farmhouse is in need of renovation and updating but offers a rare and exciting opportunity to reconfigure and extend the property to create an excellent family home. The Gross Internal Area extends to approximately 292.70 m² (3,442.70 ft²) which includes the basement.
There is a small range of breeze block constructed, single storey outbuildings situated to the side of the farmhouse. These buildings could be repurposed for alternative uses, subject to planning. A yard area is also situated to the side of the farmhouse, providing plenty of space for off road parking. The outbuildings extend to approximately 49.6 m² (534 ft²). Accompanying Lot 1 is a level paddock extending to 4.65 acres in total. This paddock is directly to the rear of the garden and can be accessed via an established entrance to the side of Rectory Farmhouse. Boundaries are either fenced or marked by hedgerows. At the bottom of this paddock is a timber field shelter and a small redundant yard which is currently surrounded by breeze block walls.
Lot 2 – Guide Price £250,000
Lot 2 consists of two paddocks of permanent pasture, extending to 11.64 acres in total. The land is mainly level albeit, in field SU1974 7128 the land slopes gently upwards to the northeast. Lot 2 benefits from a separate vehicular access in the north corner of field SU1974 6239, directly off the public highway.
The land is Grade 3 quality and is bordered by the River Og to the south. The land presents a potential range of opportunities to anyone with equestrian or amenity interests, subject to the relevant planning permissions. The land is not subject to any environmental schemes.
Overage
It should be noted that if the property is sold as a whole, the sale will be subject to an overage which will be triggered if any residential development is granted planning permission on the land. We envisage this overage being 30% of the uplift in value for a 20-year period. The overage will not be triggered if any development takes place on the existing farmhouse or buildings.
Method of Sale
The property is offered for sale as a whole or in two lots by private treaty.
Tenure and Posession
The property is offered for sale freehold with vacant possession on completion.
Services
It is understood the farmhouse is connected to a mains water supply, mains electric and benefits from a good broadband connection. There is a private drainage connection and oil-fired central heating. The land benefits from a private water supply.
Council Tax & Local Authority
The farmhouse is in Band F for Council Tax purposes. The relevant local authority is Wiltshire Council at https://www.wiltshire.gov.uk/
Public Rights of Way
There is a public footpath situated along the northeast border of SU1974 7128 and SU1974 8728. There are no other public rights of way affecting the property.
Directions
Rectory Farm is located in the centre of Ogbourne St George on the High Street. The postcode is SN8 1SL. A WebbPaton ‘For Sale’ board will be located at the front of Rectory Farmhouse with another board located at the separate entrance to Lot 2.
Viewings
All viewings are strictly by appointment only. Viewings should be arranged through WebbPaton on 01793 842055.
SOLD – Great Cotmarsh Farm, Cotmarsh, Broad Town, Wiltshire, SN4 7RA
OFFER DEADLINE – 12 NOON ON 18TH AUGUST 2022
GREAT COTMARSH FARM, Cotmarsh, Broad Town, Wiltshire, SN4 7RA
Royal Wootton Bassett – 3 miles
M4 J16 – 4.8 miles
(Driving distances are approximate)
GUIDE PRICE: £2,425,000
Available as a whole or up to four lots
Lot 1 – Grade II listed farmhouse, garden and 0.46 acre paddock
Lot 2 – Range of farm buildings and yard
Lot 3 – 154.20 acres of level pasture land
Lot 4 – 13.68 acres of arable land (Land at Thornhill)
“A UNIQUE OPPORTUNITY TO PURCHASE A FARM BROUGHT TO THE MARKET FOR THE FIRST TIME IN OVER 40 YEARS”
Introduction
Great Cotmarsh Farm is situated in a quiet, rural position, near to the North Wessex Downs Area of Outstanding Natural Beauty. The historic Broad Town White Horse is located around 1 mile to the south east. The farm is positioned between Broad Town and Royal Wootton Bassett, providing access to local services. The hamlet of Cotmarsh is accessed via a no-through road, making it a peaceful position for the handful of properties located there.
Great Cotmarsh Farm is a picturesque level pasture farm benefiting from scenic views across the Wiltshire countryside. It extends to approximately 171.38 acres in total, comprising a substantial eight bedroom period farmhouse, a large range of farm buildings, permanent pasture land and an off-lying parcel of arable land.
This is a unique opportunity to purchase a farm brought to the market for the first time in over 40 years. The property has been lovingly owned and farmed by the John family since 1978.
LOT 1 – GUIDE £1,000,000
Lot 1 comprises Great Cotmarsh Farmhouse, surrounding garden and a paddock of 0.46 acres.
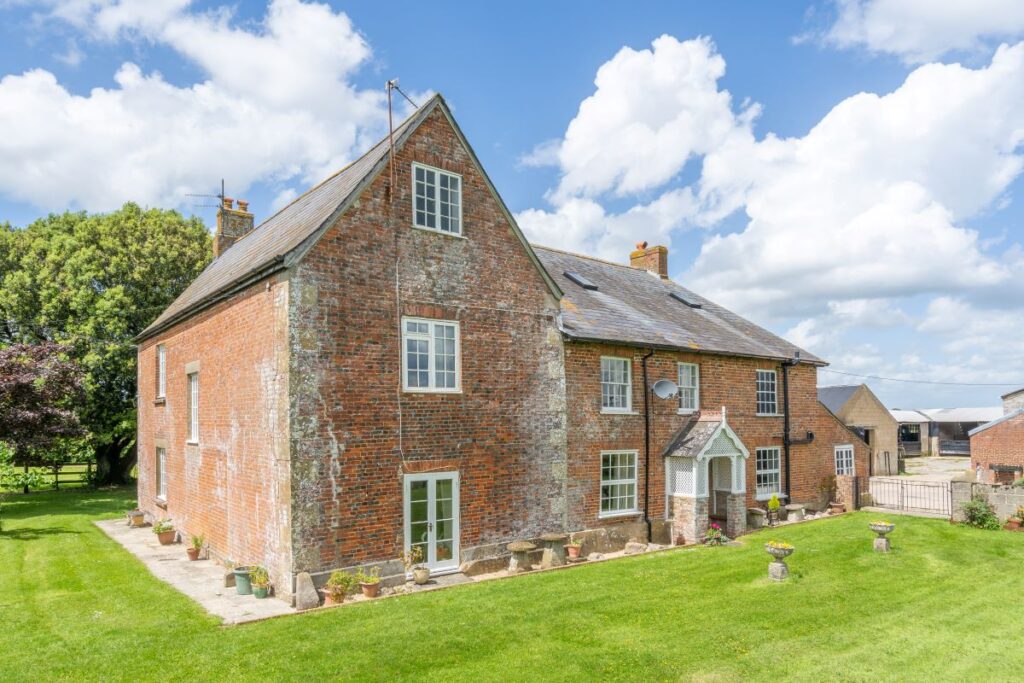
The farmhouse is an outstanding Grade II listed property, dating back to the early 18th Century. The property is of an attractive red brick design, with sash windows and lattice porch, under a slate roof, with a floor area of over 5,000sqft.
Internally, the farmhouse has been maintained and restored to a high standard throughout, making it a charming, light family home and comprises:
Ground Floor – The principal door opens into a hallway leading to two utility rooms and into the kitchen/diner, which features a range cooker. The kitchen leads onto the large sitting room and main hallway. The sitting room leads onto a second kitchen and shower room, as this area was once occupied by a relative. The main hallway leads onto a study, snug and formal dining room. Two sets of stairs lead to the…
First Floor – from the first floor hallway, you can access six large double bedrooms, and three bathrooms, being the family bathroom, one en-suite and a Jack & Jill bathroom. Two sets of stairs lead to the…
Second Floor – where you will find a shower room, two large bedrooms and a storage room with striking wooden beams. These rooms have great potential to provide additional living space for an already substantial family home.
The property has many period features throughout, including wooden beams, which are especially impressive on the second floor.
The property is positioned on the edge of the farmyard, with views over the surrounding pasture fields to the east and south.
The garden is mostly laid to lawn and surrounds the property on three sides. To the east of the property lies the pasture paddock which is surrounded by stock proof fencing and a stone wall, and includes a water trough.
Parking is to the north of the farmhouse, with a detached two bay garage and external concrete area. The garage is constructed of concrete block and red brick, under a slate tile roof, with tin roof cladding to the rear, and includes an enclosed storage bay.
LOT 2 – GUIDE £250,000
The Buildings
Lot 2 comprises the range of buildings at Great Cotmarsh Farm, with access via the main driveway. There is a large area of concrete, both within buildings and in the yard area, and all buildings have a water supply and troughs. The buildings are as follows:
Calf Shed – A fully enclosed concrete block building with concrete floor and aluminium roof, measuring approximately 15.12m x 7.06m. Internally it includes a concrete block feed store/bin with associated pipework. The building may suit alternative uses, subject to planning permission. Adjoining this is the…
Cattle Handling Area – A steel framed building, open on one elevation, with concrete floor, concrete block, timber and tin cladding elevations with a tin roof, measuring 5.64m x 4.29m. Adjoining this is the…
Calf Rearing Shed 1 – A steel framed mono-pitch building with elevations a mixture of concrete block, timber and tin cladding, concrete floor and tin roof. Access is via three tin clad gates and the building measures 10.42m x 5.69m. Adjoining this is the…
Calf Rearing Shed 2 & 3 – Two steel framed buildings with concrete block elevations with timber and tin cladding above, under tin pitched roofs. Access is via three metal sheeted gates, with the buildings measuring 17.86m x 6.67m and 11.25m x 8.41m respectively. Adjoining this is the…
Main Cattle Building – A series of buildings erected over time to create one large covered area, being steel portal framed, mixed concrete block, timber and tin cladding elevations, a concrete floor and a tin roof, measuring 35.35m x 22.24m, 27.43m x 8.28m and 13.59m x 10.70m. Adjoining this is…
Workshop – A concrete block and tin clad building, with a concrete floor, measuring 8.34m x 6.56m. Adjoining this is the…
Garage – Included within Lot 1.
Former Parlour – Also adjoining the Main Cattle Building is a fully enclosed concrete block former milking parlour, with concrete block elevations, concrete floor, galvanised steel door and an asbestos panel roof, measuring approximately 7.96m x 5.31m. The building may suit alternative uses, subject to planning permission. Adjoining this is the…
Wood Store – A fully enclosed concrete block and red brick store room, with pedestrian access, located opposite the farmhouse, measuring 5.34m x 3.03m.
Straw Shed – A steel framed partly enclosed building with some elevations and the roof clad with corrugated metal sheeting, with a hardcore floor, measuring 13.87m x 13.72m.
Dutch Barn – A steel portal framed Dutch barn with adjoining lean-to, with concrete block and timber and tin clad elevations, under a tin roof, with a mostly concrete floor, with some hardcore to the eastern end, measuring 18.97m x 18.33m.
Cattle Building – A steel portal framed building with elevations a mixture of concrete block and tin and timber cladding, with a concrete floor, under a tin roof replaced in 2021, measuring 18.00m x 7.07m. Externally the building has an open-sided covered area, measuring 18.00m x 4.55m, which has been constructed in recent years.
Straw Shed – Located slightly away from the main yard, into the adjoining pasture field, this steel portal framed building is enclosed on three elevations with tin cladding, measuring 18.19m x 9.80m.
Dutch Barn – A Dutch barn with concrete floor, concrete block walls and a part asbestos sheeting, part tin cladding roof, measuring 16.82m x 7.28m. Adjoining this is the…
Machinery Store – A fully enclosed steel portal framed building with concrete block, tin and timber cladding elevations and a concrete floor, measuring 15.30m x 12.42m, with a lean-to measuring 7.72m x 3.56m.
LOT 3 – GUIDE £1,050,000
The Land
Lot 3 comprises the majority of the land at the main farm, extending to approximately 154.20 acres (62.40 hectares) of permanent pasture. The land is mostly level, split into 13 main parcels, in one block. The land is classified as Grade 3 & 4, described as loamy and clayey soils.
The boundaries consist of mature, well-maintained hedgerows and stock proof fencing, with the land used for the grazing of cattle for many years. Water is available via a water trough in all bar one field.
Access is via the main farm drive, which runs from the public highway, past the farm buildings (Lot 2) and onto the land. With the exception of the farmhouse and buildings to the east, the land is surrounded by open countryside on all sides, with impressive views looking up towards Broad Town White Horse and Bincknoll Castle.
LOT 4 – GUIDE £125,000
Land at Thornhill
Lot 4 is off-lying from the main farm, located approximately 1.2 miles to the south west, near to the village of Bushton. Land at Thornhill comprises a single, level parcel of approximately 13.68 acres (5.53 hectares) of Grade 3 & 4 arable land, described as loamy and clayey soils. The land benefits from direct road access. The land is currently subject to an annual rolling Farm Business Tenancy, which can be ended from 28th September 2023.
ADDITIONAL INFORMATION
Method of Sale: Lots 1, 2 & 3 are offered for sale freehold with the benefit of vacant possession. Lot 4 is offered for sale freehold, subject to the existing tenancy.
Overage Clause:
Lot 2 will be subject to an overage clause, which will only be triggered through a change of use to residential.
Basic Payment Scheme: The land is registered on the Rural Land Register and claimed for BPS.
Lot 3 – There are no entitlements included with the sale of Lot 3. The BPS payment for 2022 will be retained by the vendor.
Lot 4 – There are 5.53 ha entitlements held by the tenant of Lot 4. The BPS payments for 2022 and 2023 will be retained by the tenant. There is no expectation that these entitlements will be available to the buyer.
Countryside Stewardship Scheme: The land is subject to a Countryside Stewardship Scheme running until 31st December 2026, covering this and other land. The annual payment for this land is approx. £8,258. The vendor will transfer the agreement to the purchaser if required. Further details are available from WebbPaton.
Farming Arrangements: The pasture land is farmed in-hand by the John family. The land at Thornhill is farmed under a Farm Business Tenancy.
Sporting Timber and Mineral Rights: The sporting timber and mineral rights are, as far as they are owned, included in the freehold sale.
Easements, Wayleaves and Rights of Way: The property is offered as appropriate with rights of way, either public or private, wayleaves and easements, whether or not these are specifically referred to.
Local Authority: Wiltshire Council.
Council Tax: Great Cotmarsh Farmhouse is in Band F.
Plans, Areas and Schedules: These are based on the Ordnance Survey and are for reference only. They have been checked and completed by WebbPaton and the purchaser will be deemed to satisfy themselves as to the description of the property. Any error or misstatement shall not annul the sale nor entitle either party to compensation in respect thereof.
Services: Great Cotmarsh Farm benefits from a single phase electricity connection to the house and buildings. Mains water supplies the house, buildings and land, with all fields bar Corner Field containing a water trough. Drainage is via a shared septic tank located on a neighbouring property, for which Great Cotmarsh Farm benefits from the right to use, inspect, repair, maintain, replace and renew. The house is heated via oil fired central heating and a log burner.
Fixture and Fittings: All fixtures, fittings and chattels, whether referred to or not, are specifically excluded from the sale, including carpets, curtains, light fittings, freestanding domestic and electrical items, garden machinery and agricultural machinery.
Data Room: An online data room is available for the sale. Please contact WebbPaton for access.
Viewing: Viewing is strictly by prior appointment. Please contact Helen Wiltshire or Mark Webb at WebbPaton on 01793 842055
SOLD – The Granary, Home Farm, Knowle, Solihull, B93 0AB
SOLD – THE GRANARY
HOME FARM, KNOWLE, SOLIHULL B93 0AB
OFFERS OVER £250,000 INVITED
- Prior Approval granted to convert an agricultural building into a four bedroom dwelling
- Gross Internal Area of proposed dwelling – 294.18m2 (3166ft2)
- Site extends to approximately 0.19 acres
- KNOWLE – 1 MILE
- M42 J5 – 2 MILES
- BIRMINGHAM AIRPORT – 7 MILES
FOR SALE
A unique opportunity to acquire an agricultural barn with planning permission to convert into a contemporary four bedroom residential dwelling with garden, in all extending to approximately 0.19 acres.
SITUATION
The barn lies in and overlooks open countryside on the edge of Knowle. The barn is located off Kenilworth Road, east of Knowle, and within easy reach of Solihull and Birmingham, which offer an excellent range of restaurants, shops and commercial services. Knowle is a thriving village with two schools, church, high street with a range of shops, library and bus services. The property is well connected being 5 minutes from M42 Jn 5.
THE GRANARY
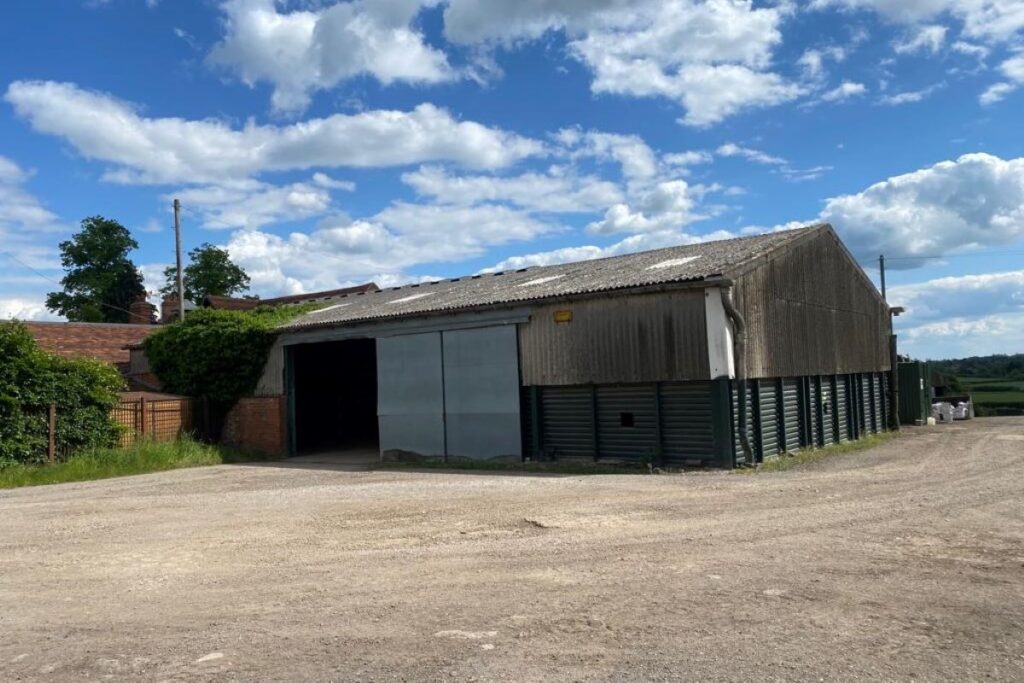
The Granary is a steel portal framed agricultural barn. Prior approval was renewed on 5th July 2021 by Solihull Metropolitan Borough Council (application reference PL/2021/01428/PNCUDW) to convert the barn into a large four bedroom dwelling with en-suites serving each bedroom, family bathroom, separate W/C and utility room. There is also a spacious open plan kitchen/diner and separate lounge with large glass patio doors overlooking open countryside. Furthermore there is an internal garage included in the design.
The plans incorporate the existing steel portal frame, replacing the existing roof with clay tiles and the walls with a mixture of brick work, glass panelling and timber cladding to provide a modern dwelling. The ground floor area of the dwelling measures 294.18m2 with the curtilage providing additional car parking space and garden area to take in the wonderful views. In total The Granary site extends to approximately 0.19 acres as shown shaded yellow on the plan overleaf.
TENURE AND POSSESSION
The property is offered for sale freehold with vacant possession on completion.
SERVICES
Mains water and electricity connections are available. The buyer will be offered the option to connect to the existing water and electric supplies at Home Farm and will be responsible for installing their own meters at their own cost. There is the opportunity to install a septic tank on the site indicated on the plan which is owned by the Vendor. All interested parties are advised to make their own enquires.
COMMUNITY INFRASTRUCTURE LEVY (CIL)
The CIL payable to Solihull Borough Council for The Granary is nil. All interested parties are advised to make their own enquires and familiarise themselves with the relevant CIL forms which are to be submitted to Solihull Borough Council.
ACCESS / RIGHT OF WAY
Home Farm is currently accessed via a right of way over the drive shaded yellow owned by a third party and is subject to maintenance contributions. Planning permission was granted on 15th February 2021 by Solihull Borough Council under planning reference PL/2020/01514/PPFL to create a new separate access for Home Farm on land owned by the Vendor. Under the planning permission for The Granary the new owner is required to switch to the new access drive at Home Farm on occupation of the dwelling. The drive, single track with passing places and a 60mm tarmac surface, will be built at the Vendor’s expense in the next few months. A right of way will be granted over the new drive (hatched on the plan) and through the farmyard owned by the Vendor, as shown shaded brown on the plan above, which will again be subject to maintenance contributions.
DIRECTIONS
From M42 Jn 5 head south towards Knowle on the A414/Warwick Road. At the roundabout take the second exit. After approximately 0.6 miles, as you approach the end of Knowle High Street, bear left onto the B4101/Kenilworth Road signposted for Temple Balsall. The turning for Home Farm is on your right, about 250m after crossing the Grand Union Canal, and opposite the turning to Barston. Follow the drive to Home Farm (do not bear left to Knowle Hall or The Stables).
VIEWINGS
Home Farm is a working farm currently occupied by a third party. There is strictly no access to the farmyard unless via prior appointment. All viewings must be made strictly by appointment arranged through Tracey Butler at WebbPaton on 01793 842055.
METHOD OF SALE
The freehold of the Property is offered for sale by private treaty with vacant possession upon completion.
DATA ROOM
An online data room is available for the sale providing further information and planning documents. Please contact WebbPaton for access.